Skip main navigation
Sold for $2,450,000
  • $2,450,000

    3 Canning Lane, Westport, CT 06880

    4beds
    5,624sqft
    Single Family Residence
    Built in 2008
    0.51 Acres Lot
    $3,084,700 Zestimate®
    $436/sqft
    $7,390 Estimated rent

    Home value

    $3,084,700

    $2.90M - $3.30M

    $7,390/mo

    Zestimate® history
    Loading
    Loading...

    Owner options

    List your home for rent

    $7,390/mo

    Rent Zestimate®

    Find your next renter with Zillow Rental Manager. Plus, with online applications, you can quickly screen prospective tenants – for free.

    Learn more

    $7,390/mo

    Rent Zestimate®

    Refinance and save

    $13,808/mo

    Est. payment

    Refinancing to a lower rate could help reduce your monthly payments and save thousands over the life of the loan.

    See today's rates

    $13,808/mo

    Est. payment

    Explore your selling options

    Work with a Zillow partner agent

    Leverage their expertise and Zillow's premium Showcase listings to get your home seen by more buyers.

    Get started

    List with your own agent

    Get your home in front of millions of buyers by listing it on Zillow.

    Learn how to do it

    Sell it yourself

    Take full control of how buyers see your home on Zillow by listing For Sale by Owner (FSBO).

    List your home

    What's special

    Gas fireplaceStone hearthExpansive stone terracePrime greens farmsNew quartz countertopsDouble height entry foyerSeparate au pair
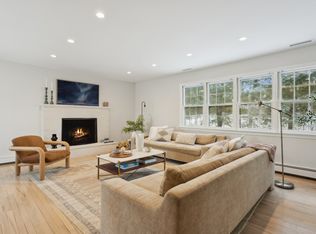
    Stunning and stately newer colonial, tucked away in prime Greens Farms, on a quiet cul de sac, close to school, shopping, beach & train. Fantastic floor plan with ideal amount of openness and sunlight. Elegant, generously-scaled formal rooms, double height entry foyer, gracious living room with gas fireplace, family room with stone hearth open to updated kitchen/breakfast room with new quartz countertops & new appliances, new quartz butlers' pantry, 2 powder rooms, airy library, and large mudroom. French doors transport you to the gorgeous, level, fenced property, with mature tree perimeter and pretty specimen plantings, expansive stone terrace with fire-pit & outdoor kitchen. Huge play area & fenced vegetable garden as well. Great flow upstairs, with large primary with sitting area, dual walk ins & spa bath. Fresh updates & decorator refreshes throughout, natural gas, backup power generator and solar energy roof panels are the cherry on top. Note this fantastic lifestyle home lives large, with separate au pair in basement with full bath, and expansive third floor bonus room with additional half bath (full bath potential.)

    Zillow last checked:

    Listing updated:

    Listed by:

    Bross Chingas Bross Team at Coldwell Banker,

    Joni Usdan 203-216-7654,

    Coldwell Banker Realty 203-227-8424

    Bought with:

    Christina McVaney, RES.0793866

    Higgins Group Bedford Square

    Co-Buyer Agent: Ellen McNees

    Higgins Group Real Estate

    Source: Smart MLS,MLS#: 170576640MLS Logo

    Facts & features

    Interior

    Bedrooms & bathrooms
    • Bedrooms: 4
    • Bathrooms: 7
    • Full bathrooms: 4
    • 1/2 bathrooms: 3
    Rooms
    • Room types: Laundry
    Primary bedroom
    • Features: Full Bath
    • Level: Upper
    Bedroom
    • Features: Full Bath
    • Level: Upper
    Bedroom
    • Features: Jack & Jill Bath
    • Level: Upper
    Bedroom
    • Features: Half Bath, Jack & Jill Bath
    • Level: Upper
    Bedroom
    • Features: Full Bath
    • Level: Lower
    Dining room
    • Level: Main
    Family room
    • Features: Fireplace, French Doors
    • Level: Main
    Kitchen
    • Features: French Doors
    • Level: Main
    Library
    • Level: Main
    Living room
    • Features: Gas Log Fireplace
    • Level: Main
    Media room
    • Level: Lower
    Rec play room
    • Features: Half Bath
    • Level: Upper
    Heating
    • Hydro Air, Zoned, Natural Gas
    Cooling
    • Central Air, Zoned
    Appliances
    • Included: Gas Cooktop, Convection Oven, Microwave, Range Hood, Refrigerator, Freezer, Dishwasher, Washer, Dryer, Water Heater
    • Laundry: Upper Level
    Features
    • Entrance Foyer
    • Doors: French Doors
    • Basement: Full,Partially Finished,Heated,Cooled,Interior Entry
    • Attic: Walk-up
    • Number of fireplaces: 2
    Interior area
    • Total structure area: 5,624
    • Total interior livable area: 5,624 sqft
    • Finished area above ground: 4,857
    • Finished area below ground: 767

    Property

    Parking
    • Total spaces: 2
    • Parking features: Attached
    • Attached garage spaces: 2
    Features
    • Patio & porch: Patio, Porch
    • Exterior features: Garden, Outdoor Grill, Rain Gutters, Lighting
    • Waterfront features: Water Community, Beach Access
    Lot
    • Size: 0.51 Acres
    • Features: Cul-De-Sac, Secluded, Level
    Details
    • Parcel number: 409832
    • Zoning: A
    • Other equipment: Generator

    Construction

    Type & style
    • Home type: SingleFamily
    • Architectural style: Colonial
    • Property subtype: Single Family Residence
    Materials
    • Cedar
    • Foundation: Concrete Perimeter
    • Roof: Asphalt
    Condition
    • New construction: No
    • Year built: 2008

    Utilities & green energy

    • Sewer: Septic Tank
    • Water: Public
    Green energy
    • Green verification: ENERGY STAR Certified Homes
    • Energy efficient items: Insulation
    • Energy generation: Solar

    Community & HOA

    Community
    • Features: Near Public Transport, Golf, Library, Medical Facilities, Pool, Public Rec Facilities, Putting Green, Tennis Court(s)
    • Subdivision: Greens Farms
    HOA
    • Has HOA: No
    Location
    • Region: Westport

    Financial & listing details

    • Price per square foot: $436/sqft
    • Tax assessed value: $1,073,300
    • Annual tax amount: $19,695
    • Date on market: 8/3/2023
    • Exclusions: See addendum

    Price history

    DateEventPrice
    8/1/2023Sold$2,450,000+6.6%$436/sqft
    Source: Smart MLS #170576640 Report a problem
    7/2/2023Pending sale$2,299,000$409/sqft
    Source: Smart MLS #170576640 Report a problem
    6/15/2023Listed for sale$2,299,000+43.7%$409/sqft
    Source: Smart MLS #170576640 Report a problem
    6/7/2019Sold$1,600,000-1.5%$284/sqft
    Source: Smart MLS #170159588 Report a problem
    7/11/2018Price change$1,625,000-4.4%$289/sqft
    Source: William Raveis Real Estate #170061739 Report a problem
    4/18/2018Price change$1,699,000-2.9%$302/sqft
    Source: William Raveis Real Estate #170061739 Report a problem
    3/23/2018Listed for sale$1,749,000-2.8%$311/sqft
    Source: William Raveis Real Estate #170061739 Report a problem
    4/4/2013Sold$1,799,000+25.4%$320/sqft
    Source: Smart MLS #99017756 Report a problem
    8/26/2008Sold$1,435,000+260.6%$255/sqft
    Source: Public Record Report a problem
    11/8/2000Sold$398,000+44.7%$71/sqft
    Source: Agent Provided Report a problem
    11/16/1990Sold$275,000-14.1%$49/sqft
    Source: Public Record Report a problem
    5/5/1987Sold$320,000$57/sqft
    Source: Public Record Report a problem

    Public tax history

    YearProperty taxesTax assessment
    2025$20,242 +1.3%$1,073,300
    2024$19,985 +1.5%$1,073,300
    2023$19,695 +1.5%$1,073,300
    2022$19,395 $1,073,300
    2021$19,395 +0.4%$1,073,300 -7.2%
    2020$19,323 -0.8%$1,156,400 +0%
    2019$19,488 $1,155,900
    2018$19,488 $1,155,900
    2017$19,488 $1,155,900
    2016$19,488 $1,155,900
    Find assessor info on the county website

    Neighborhood: Greens Farms

    Nearby schools

    GreatSchools rating
    Schools provided by the listing agent
    • Elementary: Greens Farms
    • Middle: Bedford
    • High: Staples

    Source: Smart MLS. This data may not be complete. We recommend contacting the local school district to confirm school assignments for this home.

    Sell for more on Zillow
    Get a Zillow Showcase℠ listing at no additional cost and you could sell for .
    $3,084,700
    2% more
    +$61,694
    With Zillow Showcase(estimated)
    $3,146,394