A Luxury Residence inspired by Nature: Sited on 14 private acres in the heart of Cape Elizabeth, Great Woods Lodge at 3 Canter Lane offers a rare blend of seclusion and convenience. Bold architecture meets warm, livable elegance throughout. The home unfolds with a gourmet kitchen, refined library, living and sitting rooms, four bars, six bedrooms, two offices, a gym, sauna, steam room, and a private movie theater. Thoughtfully appointed baths, multiple fireplaces, and a detached carriage house complete the estate. Outside, curated grounds feature exquisite hardscaping, fountains, and lush landscaping, along with deeded access to a peaceful pond. Canter Lane connects directly to sidewalks leading to village shops, schools, dining and abutting preservation land trails bring you to the Atlantic Ocean. This extraordinary estate offers endless exploration opportunities! Just moments from Portland International Jetport (PWM) and the celebrated dining, art, and music scene of Portland, Maine - this is a lifestyle of both retreat and refinement!
Active
Price cut: $510K (8/11)
$3,390,000
3 Canter Lane, Cape Elizabeth, ME 04107
7beds
13,033sqft
Single Family Residence
Built in 1985
14 Acres Lot
$-- Zestimate®
$260/sqft
$-- HOA
What's special
Steam roomCurated groundsBold architectureWarm livable eleganceLush landscapingExquisite hardscapingMultiple fireplaces
- 81 days
- 1,955
- 152
Zillow last checked:
Listing updated:
Listed by:
Legacy Properties Sotheby's International Realty
Source: Maine Listings,MLS#: 1670071
Facts & features
Interior
Bedrooms & bathrooms
- Bedrooms: 7
- Bathrooms: 10
- Full bathrooms: 8
- 1/2 bathrooms: 2
Primary bedroom
- Features: Closet, Double Vanity, Walk-In Closet(s), Soaking Tub, Separate Shower, Balcony/Deck, Full Bath, Suite, Wood Burning Fireplace, Built-in Features
- Level: First
Bedroom 1
- Features: Suite, Double Vanity, Full Bath, Soaking Tub, Separate Shower, Balcony/Deck, Built-in Features, Cathedral Ceiling(s), Closet
- Level: First
Bedroom 2
- Features: Full Bath, Separate Shower, Walk-In Closet(s), Closet
- Level: Second
Bedroom 3
- Features: Full Bath, Walk-In Closet(s)
- Level: Second
Bedroom 4
- Features: Full Bath, Walk-In Closet(s)
- Level: Second
Bedroom 5
- Features: Closet, Full Bath
- Level: Second
Dining room
- Features: Formal
- Level: First
Exercise room
- Features: Full Bath
- Level: Basement
Family room
- Features: Built-in Features, Vaulted Ceiling(s), Wood Burning Fireplace
- Level: First
Great room
- Features: Cathedral Ceiling(s), Gas Fireplace, Built-in Features
- Level: First
Kitchen
- Features: Kitchen Island, Pantry, Eat-in Kitchen
- Level: First
Laundry
- Level: First
Library
- Features: Built-in Features, Gas Fireplace
- Level: First
Living room
- Features: Built-in Features, Formal, Wood Burning Fireplace
- Level: First
Media room
- Features: Built-in Features
- Level: Basement
Mud room
- Features: Built-in Features, Closet
- Level: First
Office
- Features: Wood Burning Fireplace
- Level: First
Other
- Features: Rec Room
- Level: Basement
Sunroom
- Features: Heated
- Level: First
Heating
- Baseboard, Forced Air
Cooling
- Central Air
Appliances
- Included: Dishwasher, Dryer, Microwave, Gas Range, Refrigerator, Wall Oven, Washer
Features
- 1st Floor Bedroom, 1st Floor Primary Bedroom w/Bath, Bathtub, Pantry, Shower, Storage, Walk-In Closet(s), Primary Bedroom w/Bath
- Flooring: Carpet, Tile, Vinyl, Wood
- Basement: Interior Entry,Walk-Out Access,Daylight,Finished,Full,Unfinished
- Number of fireplaces: 6
Interior area
- Total structure area: 13,033
- Total interior livable area: 13,033 sqft
- Finished area above ground: 8,513
- Finished area below ground: 4,520
Video & virtual tour
Property
Parking
- Total spaces: 5
- Parking features: Paved, 5 - 10 Spaces, Detached
- Attached garage spaces: 5
Features
- Has spa: Yes
Lot
- Size: 14 Acres
- Features: Irrigation System, Abuts Conservation, City Lot, Near Country Club, Near Public Beach, Near Shopping, Near Town, Right of Way, Sidewalks, Landscaped, Wooded
Details
- Parcel number: CAPEU23003004000
- Zoning: Res Shore
- Other equipment: Generator, Internet Access Available
Construction
Type & style
- Home type: SingleFamily
- Architectural style: Colonial,Other
- Property subtype: Single Family Residence
Materials
- Wood Frame, Clapboard, Other
- Foundation: Poured Concrete
- Roof: Membrane,Wood
Condition
- Year built: 1985
Utilities & green energy
- Electric: Circuit Breakers
- Sewer: Private Sewer
- Water: Private
Community & HOA
Community
- Security: Security System
Location
- Region: Cape Elizabeth
Financial & listing details
- Price per square foot: $260/sqft
- Tax assessed value: $436,200
- Annual tax amount: $40,679
- Date on market: 7/2/2026
Estimated market value
Not available
Estimated sales range
Not available
Not available
Price history
| Date | Event | Price |
|---|---|---|
| 8/11/2026 | Price change | $3,390,000-13.1%$260/sqft |
Source:  Maine Listings #1670071 Report a problem Maine Listings #1670071 Report a problem | ||
| 7/2/2026 | Listed for sale | $3,900,000$299/sqft |
Source: Maine Listings #1670071 Report a problem | ||
| 7/1/2026 | Listing removed | $3,900,000$299/sqft |
Source: Maine Listings #1657166 Report a problem | ||
| 4/23/2026 | Listed for sale | $3,900,000-1.3%$299/sqft |
Source: Maine Listings #1657166 Report a problem | ||
| 1/1/2026 | Listing removed | $3,950,000$303/sqft |
Source: Maine Listings #1639702 Report a problem | ||
| 10/3/2025 | Listed for sale | $3,950,000-9.7%$303/sqft |
Source: Maine Listings #1639702 Report a problem | ||
| 9/4/2025 | Listing removed | $4,375,000$336/sqft |
Source: Maine Listings #1615500 Report a problem | ||
| 3/5/2025 | Listed for sale | $4,375,000-8.9%$336/sqft |
Source: Maine Listings #1615500 Report a problem | ||
| 2/23/2025 | Listing removed | $4,800,000$368/sqft |
Source: Maine Listings #1601678 Report a problem | ||
| 1/23/2025 | Listed for sale | $4,800,000$368/sqft |
Source: Maine Listings #1601678 Report a problem | ||
| 11/15/2024 | Listing removed | $4,800,000$368/sqft |
Source: Maine Listings #1601678 Report a problem | ||
| 8/26/2024 | Listed for sale | $4,800,000-12.7%$368/sqft |
Source: Maine Listings #1601678 Report a problem | ||
| 6/17/2024 | Sold | $5,500,000-8.3%$422/sqft |
Source: Maine Listings #1576244 Report a problem | ||
| 6/17/2024 | Pending sale | $5,995,000$460/sqft |
Source: Maine Listings #1576244 Report a problem | ||
| 3/22/2024 | Contingent | $5,995,000$460/sqft |
Source: Maine Listings #1576244 Report a problem | ||
| 10/31/2023 | Price change | $5,995,000-16.7%$460/sqft |
Source: Maine Listings #1576244 Report a problem | ||
| 10/30/2023 | Price change | $7,200,000-19.1%$552/sqft |
Source: Maine Listings #1564959 Report a problem | ||
| 7/11/2023 | Price change | $8,900,000+61.8%$683/sqft |
Source: Maine Listings #1564959 Report a problem | ||
| 7/5/2023 | Listed for sale | $5,500,000$422/sqft |
Source: Maine Listings #1564318 Report a problem | ||
Public tax history
| Year | Property taxes | Tax assessment |
|---|---|---|
| 2024 | $9,745 | $436,200 |
| 2023 | $9,745 +152.9% | $436,200 +139.4% |
| 2022 | $3,854 +4.4% | $182,200 |
| 2020 | $3,691 +2.9% | $182,200 |
| 2019 | $3,586 +3.5% | $182,200 |
| 2018 | $3,465 +5.6% | $182,200 |
| 2017 | $3,280 +2.6% | $182,200 |
| 2016 | $3,196 +3.9% | $182,200 |
| 2015 | $3,076 +3.7% | $182,200 |
| 2013 | $2,966 | $182,200 |
Find assessor info on the county website
Monthly payment
Est. payment
Payment breakdown
Explore the cost of this home by adjusting the details. Changes won't be saved.Climate risks
Neighborhood: 04107
Similar homes
- $3,495,0007 bd8 ba10k sqft20 Wildwood Lane, Scarborough, ME 04074Active

 MLS ID #1654351, F.O. Bailey Real Estate. Maine Listings
 - $2,995,0004 bd6 ba8k sqft19 Cavendish Way, Falmouth, ME 04105Active
 MLS ID #1669430, Keller Williams Realty. Maine Listings
 - $2,100,0007 bd6 ba6.9k sqft261 Western Promenade, Portland, ME 04102Active
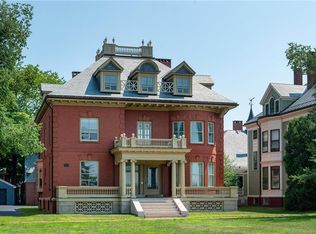 MLS ID #1666029, Roxanne York Real Estate. Maine Listings
 - $2,465,0008 bd8 ba7.9k sqft133 Free Street, Portland, ME 04101Active
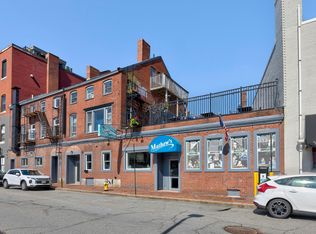 MLS ID #1677089, Town & Shore Real Estate. Maine Listings
