Cape Woods Condominiums are well-sited along a tree-lined road that winds to a wooded cul-de-sac. Creating a well-landscaped, inviting setting, the condo community features 22 homes. This cape-style condo has been thoughtfully updated, and includes renovated kitchen with crisp, white cabinetry, black granite countertops, large center island and new appliances. Conveniently located, adjacent to the kitchen is the laundry, adding ease to the daily routines. Installed within the past year are five Mitsubishi heat pumps, providing for efficient cooling and heating. The main living level includes living room with gas fireplace, dining area, kitchen, den, and half bath. An ideal floor plan for everyday living and entertaining. Upstairs, two spacious, front-to-back bedrooms with generous closet space, and a full bathroom. Expanding the living space is a finished basement, featuring a family room, additional full bath, and ample storage. The interior space lives large!
Closed
$695,000
3 Cape Woods Drive #3, Cape Elizabeth, ME 04107
2beds
2,262sqft
Condominium
Built in 1987
-- sqft lot
$711,100 Zestimate®
$307/sqft
$3,955 Estimated rent
Home value
$711,100
$654,000 - $775,000
$3,955/mo
Zestimate® history
Owner options
List your home for rent
$3,955/mo
Rent Zestimate®
Find your next renter with Zillow Rental Manager. Plus, with online applications, you can quickly screen prospective tenants – for free.
$3,955/mo
Rent Zestimate®
Refinance and save
$3,861/mo
Est. payment
Refinancing to a lower rate could help reduce your monthly payments and save thousands over the life of the loan.
$3,861/mo
Est. payment
Explore your selling options
Work with a Zillow partner agent
Leverage their expertise and Zillow's premium Showcase listings to get your home seen by more buyers.
Get startedList with your own agent
Get your home in front of millions of buyers by listing it on Zillow.
Learn how to do itSell it yourself
Take full control of how buyers see your home on Zillow by listing For Sale by Owner (FSBO).
List your homeWhat's special
Gas fireplaceLarge center islandTree-lined roadRenovated kitchenBlack granite countertopsGenerous closet spaceWooded cul-de-sac
Zillow last checked:
Listing updated:
Listed by:
Town & Shore Real Estate 207-773-0262
Bought with:
LandVest, Inc.
Source: Maine Listings,MLS#: 1627488
Facts & features
Interior
Bedrooms & bathrooms
- Bedrooms: 2
- Bathrooms: 3
- Full bathrooms: 2
- 1/2 bathrooms: 1
Bedroom 1
- Level: Second
Bedroom 2
- Level: Second
Den
- Level: First
Dining room
- Level: First
Family room
- Level: Basement
Kitchen
- Level: First
Living room
- Level: First
Heating
- Heat Pump, Hot Water
Cooling
- Heat Pump
Appliances
- Included: Cooktop, Dishwasher, Disposal, Microwave, Electric Range, Refrigerator
Features
- Flooring: Carpet, Tile, Wood
- Basement: Interior Entry,Finished,Full
- Number of fireplaces: 1
Interior area
- Total structure area: 2,262
- Total interior livable area: 2,262 sqft
- Finished area above ground: 1,539
- Finished area below ground: 723
Property
Parking
- Total spaces: 1
- Parking features: Paved, On Site, Off Street, Garage Door Opener
- Attached garage spaces: 1
Features
- Patio & porch: Deck
- Has view: Yes
- View description: Trees/Woods
Lot
- Features: Near Golf Course, Near Public Beach, Near Town, Suburban, Rolling Slope, Landscaped, Wooded
Details
- Parcel number: CAPE033052U000003
- Zoning: Residential
- Other equipment: Cable, Internet Access Available
Construction
Type & style
- Home type: Condo
- Architectural style: Cape Cod
- Property subtype: Condominium
Materials
- Wood Frame, Vinyl Siding
- Roof: Shingle
Condition
- Year built: 1987
Utilities & green energy
- Electric: Circuit Breakers, Generator Hookup, Underground
- Sewer: Public Sewer
- Water: Public
Community & HOA
Community
- Subdivision: Cape Woods
HOA
- Has HOA: Yes
- HOA fee: $355 monthly
Location
- Region: Cape Elizabeth
Financial & listing details
- Price per square foot: $307/sqft
- Annual tax amount: $6,765
- Date on market: 6/20/2025
- Exclusions: wine chiller (not working)
Price history
| Date | Event | Price |
|---|---|---|
| 8/29/2025 | Pending sale | $695,000$307/sqft |
Source:  Maine Listings #1627488 Report a problem Maine Listings #1627488 Report a problem | ||
| 8/28/2025 | Sold | $695,000$307/sqft |
Source: Maine Listings #1627488 Report a problem | ||
| 8/1/2025 | Contingent | $695,000$307/sqft |
Source: Maine Listings #1627488 Report a problem | ||
| 7/8/2025 | Price change | $695,000-4.1%$307/sqft |
Source: Maine Listings #1627488 Report a problem | ||
| 6/20/2025 | Listed for sale | $725,000$321/sqft |
Source: Maine Listings #1627488 Report a problem | ||
Public tax history
Tax history is unavailable.
Neighborhood: 04107
Nearby homes
- $695,000-- bd2 ba904 sqft3 Cape Woods Dr, Cape Elizabeth, ME 04107Sold
- $584,400-- bd2 ba1.6k sqft4 Cape Woods Dr, Cape Elizabeth, ME 04107Off Market
- $650,4003 bd2 ba1.5k sqft2 Cape Woods Dr, Cape Elizabeth, ME 04107Off Market
- $710,2003 bd2 ba2.1k sqft15 Cape Woods Dr #15, Cape Elizabeth, ME 04107Off Market
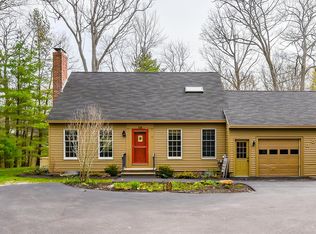
- $615,0002 bd2 ba1.7k sqft5 Cape Woods Dr #5, Cape Elizabeth, ME 04107Sold
- $615,0003 bd2 ba1.6k sqft5 Cape Woods Dr, Cape Elizabeth, ME 04107Sold
- $592,3002 bd2 ba1.5k sqft6 Cape Woods Dr, Cape Elizabeth, ME 04107Off Market
- $780,5003 bd2 ba1.7k sqft222 Mitchell Rd, Cape Elizabeth, ME 04107Off Market
Nearby schools
GreatSchools rating
- 10/10Pond Cove Elementary SchoolGrades: PK-4Distance: 2.2 mi
- 10/10Cape Elizabeth Middle SchoolGrades: 5-8Distance: 2.2 mi
- 10/10Cape Elizabeth High SchoolGrades: 9-12Distance: 2.5 mi


Get pre-qualified for a loan
At Zillow Home Loans, we can pre-qualify you in as little as 5 minutes with no impact to your credit score.An equal housing lender. NMLS #10287.
Sell for more on Zillow
Get a Zillow Showcase℠ listing at no additional cost and you could sell for .
$711,100
2% more
+$14,222
With Zillow Showcase(estimated)
$725,322
- Maine
- Cumberland County
- Cape Elizabeth
- 04107
- 3 Cape Woods Drive Unit 3
Nearby cities
Nearby zip codes
Other Cape Elizabeth Topics
