Welcome to 3 Captain Danforth Lane, a home where years of care and pride of ownership shine through. Meticulously maintained and move-in ready, this inviting 3-bedroom, 3-bath home is ready to welcome its next family and the memories they'll create. Designed for both everyday living and entertaining, the home offers comfortable living spaces, thoughtful updates, and a layout that balances functionality with warmth. Step outside to enjoy the private backyard, an ideal setting for family gatherings, gardening, or simply relaxing in your own peaceful retreat. The screened porch provides the perfect place to enjoy morning coffee, summer evenings, or the beauty of every season without the bugs. Conveniently located with easy access to shopping, restaurants, schools, and commuter routes, this home offers the ideal balance of privacy and accessibility. If you're looking for a home that has been lovingly maintained and offers timeless appeal, exceptional outdoor living, and a location that makes everyday life easy, 3 Captain Danforth Lane is ready to welcome you home.
Active
Listed by: Resolute Realty Group, LLC • Alyse Savage
$675,000
3 Captian Danforth Lane, Amherst, NH 03031
3beds
2,057sqft
:
Get pre-qualified$5,033/mo
Single Family Residence
Built in 1998
0.75 Acres Lot
$-- Zestimate®
$328/sqft
$-- HOA
What's special
Private backyardScreened porchExceptional outdoor livingComfortable living spacesThoughtful updates
- 12 hours |
- 497 |
- 34 |
Zillow last checked:
Listing updated:
Listed by:
Alyse Savage,
Resolute Realty Group, LLC 603-824-5794
Source: PrimeMLS,MLS#: 5104340
Facts & features
Interior
Bedrooms & bathrooms
- Bedrooms: 3
- Bathrooms: 3
- Full bathrooms: 1
- 3/4 bathrooms: 1
- 1/2 bathrooms: 1
Heating
- Oil, Electric, Hot Water
Cooling
- Mini Split
Appliances
- Included: Dishwasher, Dryer, Microwave, Refrigerator, Washer, Electric Stove
- Laundry: 1st Floor Laundry
Features
- Primary BR w/ BA
- Flooring: Carpet, Ceramic Tile, Hardwood, Vinyl
- Windows: Blinds, Window Treatments
- Basement: Bulkhead,Partially Finished,Storage Space,Unfinished,Interior Entry
- Number of fireplaces: 1
- Fireplace features: 1 Fireplace
Interior area
- Total structure area: 2,516
- Total interior livable area: 2,057 sqft
- Finished area above ground: 1,700
- Finished area below ground: 357
Video & virtual tour
Property
Parking
- Total spaces: 2
- Parking features: Paved, Auto Open, Driveway, Attached
- Garage spaces: 2
- Has uncovered spaces: Yes
Features
- Levels: Two
- Stories: 2
- Patio & porch: Patio
- Exterior features: Shed
- Fencing: Full
Lot
- Size: 0.75 Acres
- Features: Landscaped, Level
Details
- Parcel number: AMHSM002B014L002
- Zoning description: RR
Construction
Type & style
- Home type: SingleFamily
- Architectural style: Colonial
- Property subtype: Single Family Residence
Materials
- Wood Frame, Vinyl Siding
- Foundation: Concrete
- Roof: Architectural Shingle
Condition
- New construction: No
- Year built: 1998
Utilities & green energy
- Electric: 200+ Amp Service
- Sewer: Private Sewer
- Utilities for property: Cable Available
Community & HOA
HOA
- Services included: Plowing
- Additional fee info: Fee: $200
Location
- Region: Amherst
Financial & listing details
- Price per square foot: $328/sqft
- Tax assessed value: $407,100
- Annual tax amount: $9,762
- Date on market: 8/11/2026
- Road surface type: Paved
Estimated market value
Not available
Estimated sales range
Not available
Not available
Price history
| Date | Event | Price |
|---|---|---|
| 8/11/2026 | Listed for sale | $675,000+117.7%$328/sqft |
Source:  PrimeMLS #5104340 Report a problem PrimeMLS #5104340 Report a problem | ||
| 4/15/2010 | Sold | $310,000+113.1%$151/sqft |
Source: Public Record Report a problem | ||
| 9/18/1998 | Sold | $145,500$71/sqft |
Source: Public Record Report a problem | ||
Public tax history
| Year | Property taxes | Tax assessment |
|---|---|---|
| 2024 | $9,335 +4.8% | $407,100 |
| 2023 | $8,907 +3.5% | $407,100 |
| 2022 | $8,602 -0.8% | $407,100 |
| 2021 | $8,675 +1.6% | $407,100 +35.7% |
| 2020 | $8,541 +8.7% | $299,900 +2.9% |
| 2019 | $7,856 -1% | $291,400 |
| 2018 | $7,935 +4.7% | $291,400 |
| 2017 | $7,579 +3.6% | $291,400 |
| 2016 | $7,314 -6.9% | $291,400 -1.8% |
| 2015 | $7,859 -0.7% | $296,800 |
| 2014 | $7,913 +2.2% | $296,800 +1.4% |
| 2013 | $7,745 | $292,800 |
Find assessor info on the county website
Monthly payment
Est. payment
Payment breakdown
Explore the cost of this home by adjusting the details. Changes won't be saved.Climate risks
Neighborhood: 03031
Nearby schools
GreatSchools rating
- 7/10Amherst Middle SchoolGrades: 5-8Distance: 1.5 mi
- 9/10Souhegan Coop High SchoolGrades: 9-12Distance: 1.6 mi
- 9/10Clark-Wilkins SchoolGrades: PK-4Distance: 4 mi
Schools provided by the listing agent
- Elementary: Wilkins Elementary School
- Middle: Amherst Middle
- High: Souhegan High School
- District: Amherst Sch District SAU #39
Source: PrimeMLS. This data may not be complete. We recommend contacting the local school district to confirm school assignments for this home.
- $688,4253 bd3 ba2.1k sqft5 Captain Danforth Ln, Amherst, NH 03031Sold

- $682,0003 bd3 ba2.2k sqft1 Captain Danforth Ln, Amherst, NH 03031Off Market
- $521,900-- bd-- ba-- sqft1 Captain Danforth Ln #L, Amherst, NH 03031Off Market
- $555,0004 bd3 ba2.1k sqft16 Captain Danforth Ln, Amherst, NH 03031Sold
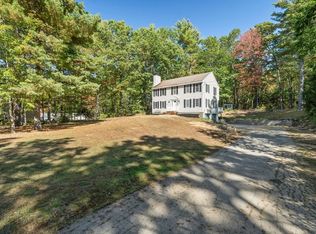
- $494,600-- bd-- ba-- sqft18 Captain Danforth Ln #L, Amherst, NH 03031Off Market
- $674,5004 bd2 ba1.9k sqft18 Captain Danforth Ln, Amherst, NH 03031Off Market
- $644,8002 bd3 ba1.5k sqft10 Patricia Ln, Amherst, NH 03031Off Market
- $626,3002 bd2 ba1.7k sqft12 Patricia Ln, Amherst, NH 03031Off Market
A local agent can set up tours, give advice and negotiate with sellers.
A local lender can help you make sure your offer is ready when you are.
Similar homes
- $574,9003 bd2 ba1.9k sqft108 Ponemah Road, Amherst, NH 03031Active
 MLS ID #5091716, Timothy Morgan. PrimeMLS
 - $699,0004 bd3 ba2.2k sqft16 Williamsburg Drive, Amherst, NH 03031Active
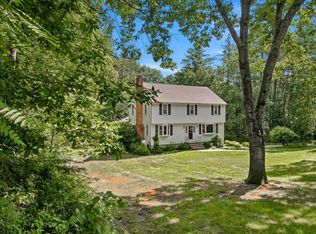 MLS ID #5099078, Marianna M Vis. PrimeMLS
 - $724,9003 bd3 ba3k sqft1 Old Milford Road, Amherst, NH 03031Active
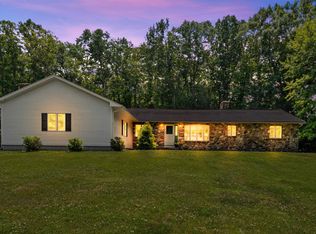 MLS ID #5099008, Jennifer Lawrence. PrimeMLS
 - $739,9004 bd3 ba2k sqft11 Wood Lane, Hollis, NH 03049Active
 MLS ID #5104122, Laurel S Allaby. PrimeMLS
 - $598,0003 bd2 ba2k sqft6 Mosher Drive, Brookline, NH 03033ActiveMLS ID #5103765, Terry Napior. PrimeMLS
- $550,0003 bd2 ba2.3k sqft28 MANCHESTER Road, Amherst, NH 03031ActiveMLS ID #5096941, Christopher Evans. PrimeMLS
- $675,0004 bd3 ba2.2k sqft9 Sheridan Way, Merrimack, NH 03054ActiveMLS ID #5103435, Shelley Lacaillade. PrimeMLS
- $--4 bd2 ba1.7k sqft2 Cynthia Rd, Merrimack, NH 03054AuctionXome
- $789,9004 bd3 ba2.5k sqft9 Northfield Road, Amherst, NH 03031ActiveMLS ID #5092385, Cheryl L Hazzard. PrimeMLS
- $799,9003 bd3 ba3k sqft7 Mill Road, Hollis, NH 03049ActiveMLS ID #5103626, Bob Smith. PrimeMLS
- $--4 bd2 ba1.5k sqft100 Ponemah Hill Rd, Milford, NH 03055AuctionAuction.com 2
- $625,0004 bd3 ba2.5k sqft56 Buttonwood Drive, Hollis, NH 03049ActiveMLS ID #5101600, Timothy Morgan. PrimeMLS
- $825,0004 bd3 ba2.9k sqft22 Horace Greeley Road, Amherst, NH 03031ActiveMLS ID #5101836, Rebecca A DiGregorio. PrimeMLS
- $664,9003 bd3 ba2.3k sqft411 Mont Vernon Road, Milford, NH 03055ActiveMLS ID #5100136, Diana Lagasse. PrimeMLS
- $400,0004 bd1 ba2.1k sqft38 Border Street, Amherst, NH 03031ActiveMLS ID #5103151, Carmen Murray. PrimeMLS
- $699,9004 bd3 ba2.8k sqft22 Erik Street, Merrimack, NH 03054ActiveMLS ID #5096617, Taylor Aselin. PrimeMLS
- $650,0003 bd2 ba1.6k sqft21 Marty Drive, Merrimack, NH 03054ActiveMLS ID #5101981, Parrott Realty Group. PrimeMLS
- $--3 bd1 ba1.2k sqft6 Arbor St, Merrimack, NH 03054AuctionAuction.com 2
- $749,0004 bd4 ba2.4k sqft58 Truell Road, Hollis, NH 03049ActiveMLS ID #5098437, Kathy H Snyder. PrimeMLS
- $645,0002 bd3 ba1.5k sqftConnor Court, Amherst, NH 03031ActiveMLS ID #5102008, Jim Miller. PrimeMLS
