Skip main navigation
Off market
  • $392,400

    3 Cardiff Ct, Toms River, NJ 08757

    2beds
    1,364sqft
    Adult Community
    Built in 1983
    5,501 Square Feet Lot
    $392,400 Zestimate®
    $288/sqft
    $2,514 Estimated rent

    Home value

    $392,400

    $369,000 - $416,000

    $2,514/mo

    Zestimate® history
    Loading
    Loading...

    Owner options

    List your home for rent

    $2,514/mo

    Rent Zestimate®

    Find your next renter with Zillow Rental Manager. Plus, with online applications, you can quickly screen prospective tenants – for free.

    Learn more

    $2,514/mo

    Rent Zestimate®

    Refinance and save

    $2,637/mo

    Est. payment

    Refinancing to a lower rate could help reduce your monthly payments and save thousands over the life of the loan.

    See today's rates

    $2,637/mo

    Est. payment

    Explore your selling options

    Work with a Zillow partner agent

    Leverage their expertise and Zillow's premium Showcase listings to get your home seen by more buyers.

    Get started

    List with your own agent

    Get your home in front of millions of buyers by listing it on Zillow.

    Learn how to do it

    Sell it yourself

    Take full control of how buyers see your home on Zillow by listing For Sale by Owner (FSBO).

    List your home

    What's special

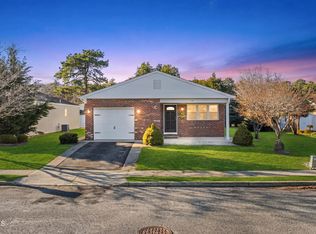
    Welcome home,luxury at its finest! A completely renovated one of a kind, open concept Shoreview model in Holiday City WEST ! Premium cul-de-sac lot ..2 bedrooms, office/possible 3 rd bedroom. Two completely renovated luxury bathrooms, master on suite! New windows, roof, siding and A/C system! Custom features throughout -New gourmet kitchen with wood cabinets featuring soft close drawers and doors. Five foot entertainers dream island that seats four,Premium granite , tiled backsplash ,high-quality brand new Samsung SS appliance package .. Custom molding package including ,Crown molding, wide base and window trim package. Recessed lights in all rooms and upgraded Lighting fixtures.. Birch wood floors throughout the house .. Custom oversized tiled shower in master bath with upgraded vanity .. Main bath custom vanity and oversized tiled shower ..Both bathrooms with Moen double shower heads one hand held for easy cleaning.. Upgraded doors and hardware throughout ... In house laundry room and pantry. Huge walk in hall closet! Tons of storage space. Custom paint New front door and slider. Hot water baseboard heat, New central air, New electric panel box Underground sprinkler system..Custom landscaping ... Don’t miss out on this once in a lifetime opportunity,this luxury home will sell fast! Another Custom renovation by Property Buddies LLC. All work fully permitted and professionally done! Clubhouse , pool, tennis, activities galore! Short ride to the renowned beaches. Come play here! Call Brian at 908-670-6766 or Scott 908-783-7149

    This property is off market, which means it's not currently listed for sale or rent on Zillow. This may be different from what's available on other websites or public sources.

    Facts & features

    Interior

    Bedrooms & bathrooms
    • Bedrooms: 2
    • Bathrooms: 2
    • Full bathrooms: 2
    Heating
    • Baseboard, Other, Gas
    Cooling
    • Central
    Appliances
    • Included: Dishwasher, Freezer, Microwave, Range / Oven, Refrigerator
    Features
    • Recessed Lighting, Dec Molding
    • Flooring: Tile, Hardwood
    • Basement: None
    Interior area
    • Total interior livable area: 1,364 sqft

    Property

    Parking
    • Total spaces: 2
    • Parking features: Garage - Attached, Off-street
    Features
    • Patio & porch: Patio
    • Exterior features: Shingle, Vinyl
    • Pool features: Community
    • Has view: Yes
    • View description: None
    Lot
    • Size: 5,501 sqft
    Details
    • Parcel number: 060000420500027

    Construction

    Type & style
    • Home type: SingleFamily
    • Architectural style: Ranch, Custom
    • Property subtype: Adult Community
    Materials
    • Other
    • Foundation: Concrete
    • Roof: Asphalt
    Condition
    • Year built: 1983

    Utilities & green energy

    • Sewer: Public Sewer
    • Water: Public
    • Utilities for property: Natural Gas

    Community & neighborhood

    Community
    • Community features: Fitness Center, Fifty Five Plus Active Community
    Senior living
    • Senior community: Yes
    Location
    • Region: Toms River

    HOA & financial

    HOA
    • Has HOA: Yes
    • HOA fee: $33 monthly

    Other

    Other facts
    • Sewer: Public Sewer
    • WaterSource: Public
    • AssociationYN: true
    • ArchitecturalStyle: Ranch, Custom
    • GarageYN: true
    • AttachedGarageYN: true
    • CoolingYN: true
    • Heating: Natural Gas, Central Air
    • PatioAndPorchFeatures: Patio
    • CommunityFeatures: Pool, Clubhouse
    • RoomsTotal: 7
    • Exclusions: personal items
    • Basement: Crawl Space
    • Cooling: Central Air
    • InteriorFeatures: Recessed Lighting, Dec Molding
    • PoolFeatures: Community
    • RoomBasementFeatures: Crawl Space
    • RoomMasterBedroomFeatures: Full Bath
    • RoomKitchenFeatures: Center Island, Eat-In, Granite/Stone Counter, Floor - Wood, Dec Molding
    • Utilities: Natural Gas
    • Roof: Timberline
    • RoomMasterBathroomFeatures: Ceramic Tile, Shower Stall
    • PropertySubType: Adult Community
    • RoomDiningRoomFeatures: Floor - Wood
    • RoomLivingRoomFeatures: Floor - Wood

    Price history

    DateEventPrice
    3/24/2021Listing removed--
    Source: Owner Report a problem
    12/27/2019Sold$245,000-2%$180/sqft
    Source: Public Record Report a problem
    11/7/2019Price change$249,900-3.8%$183/sqft
    Source: Owner Report a problem
    8/28/2019Price change$259,900-3.7%$191/sqft
    Source: Heritage House Sotheby's International Realty #21927509 Report a problem
    5/31/2019Price change$269,900-3.6%$198/sqft
    Source: Owner Report a problem
    5/21/2019Listed for sale$279,900+133.3%$205/sqft
    Source: Owner Report a problem
    11/7/2018Sold$120,000-13%$88/sqft
    Source: MoreMLS #21834305 Report a problem
    10/23/2018Pending sale$137,900$101/sqft
    Source: Exit Realty East Coast Shirvanian #21834305 Report a problem
    10/5/2018Price change$137,900-8%$101/sqft
    Source: Exit Realty East Coast Shirvanian #21834305 Report a problem
    9/22/2018Price change$149,900-6.3%$110/sqft
    Source: Exit Realty East Coast Shirvanian #21834305 Report a problem
    9/5/2018Price change$159,900-13.1%$117/sqft
    Source: Exit Realty East Coast Shirvanian #21834305 Report a problem
    9/1/2018Price change$184,000-5.6%$135/sqft
    Source: Exit Realty East Coast Shirvanian #21834305 Report a problem
    8/29/2018Listed for sale$195,000$143/sqft
    Source: Exit Realty East Coast Shirvanian #21834305 Report a problem

    Public tax history

    YearProperty taxesTax assessment
    2023$4,215 +2.2%$185,100
    2022$4,126 $185,100
    2021$4,126 +56.2%$185,100 +51.3%
    2019$2,642 +3.8%$122,300
    2018$2,544 +0.5%$122,300
    2017$2,530 +2.8%$122,300
    2016$2,461 +14.9%$122,300
    2015$2,141 -8.2%$122,300
    2014$2,332 +2.4%$122,300
    2013$2,277 +2.7%$122,300
    2012$2,217 -0.3%$122,300
    2011$2,225 -19.7%$122,300
    2010$2,771 +2.4%$122,300 +47.7%
    2009$2,706 +4.8%$82,800
    2008$2,581 $82,800
    2007-- $82,800
    2006$2,231 $82,800
    2004-- $82,800
    2003-- $82,800
    2002-- $82,800
    2001-- $82,800

    Find assessor info on the county website

    Neighborhood: 08757

    Nearby schools

    GreatSchools rating
    Schools provided by the listing agent
    • Middle: Central Reg Middle

    Source: The MLS. This data may not be complete. We recommend contacting the local school district to confirm school assignments for this home.

    Get a cash offer in 3 minutes
    Find out how much your home could sell for in as little as 3 minutes with a no-obligation cash offer.
    Estimated market value
    $392,400
    Get a cash offer in 3 minutes
    Find out how much your home could sell for in as little as 3 minutes with a no-obligation cash offer.
    Estimated market value
    $392,400