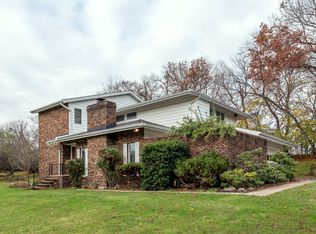
Welcome to your dream property nestled in the lap of nature! This exquisite real estate gem offers a stunning 5.5 acres of pure paradise, providing you with ample space and privacy. As you enter the property, you'll be captivated by its enchanting beauty and the potential it holds. I keep expecting to turn a corner and bump into a unicorn. Situated on this expansive & magical lot is a charming 2-story traditional home, boasting elegance and comfort at every turn. Step inside to discover gleaming hardwood floors that add warmth and character to the entire residence. They have just been refinished and are gorgeous! The family room is a true centerpiece, with a stunning beamed ceiling that exudes a sense of sophistication and charm. This room seamlessly flows into the open kitchen, creating a perfect space for entertaining guests or spending quality time with loved ones. With large rooms throughout the house, there is no shortage of space for your family's needs. The sunroom offers a serene retreat, allowing you to bask in natural light and soak in the surrounding beauty. A great perch to survey your kingdom. The property features four generously sized bedrooms, ensuring everyone has their own private sanctuary. Additionally, there are three full bathrooms and one-half bathroom, each tastefully tiled and designed for your comfort and convenience. Outside, you'll find fenced pastures and a 4-stall barn, making this property an equestrian lover's dream come true. The barn a an enormous 2nd story loft for storage. The sprawling landscape invites you to explore and create your own private oasis. Imagine spending sunny afternoons lounging by the inviting heated in-ground pool, creating lasting memories with family and friends. Conveniently located near Gunpowder Park, you'll have access to nature's playground right at your doorstep. Take leisurely walks, go for a hike, or indulge in various outdoor activities whenever you desire. The property's cul-de-sac location ensures tranquility and privacy, away from the hustle and bustle of city life. Still shopping is 7 minutes away and Hunt Valley 12. To complete this picture-perfect property, the sophisticated landscaping adds a touch of elegance and allure. Every corner of this estate has been meticulously designed and maintained to create a harmonious blend of nature and architectural beauty. It is a little reminiscent of Ladew Gardens. With a large garage to accommodate multiple vehicles, this property offers practicality alongside its captivating features. It's time to make this enchanting oasis your own and experience the idyllic lifestyle you've always dreamed of. Don't miss out on this exceptional opportunity to own your own slice of paradise. Schedule a showing today and let this property astound you with its sheer beauty and endless possibilities!
Sold for $660,000
$660,000
3 Caribou Ct, Parkton, MD 21120
4beds
3,799sqft
Single Family Residence
Built in 1980
5.52 Acres Lot
$841,500 Zestimate®
$174/sqft
$4,593 Estimated rent
Home value
$841,500
$774,000 - $926,000
$4,593/mo
Zestimate® history
Owner options
List your home for rent
$4,593/mo
Rent Zestimate®
Find your next renter with Zillow Rental Manager. Plus, with online applications, you can quickly screen prospective tenants – for free.
$4,593/mo
Rent Zestimate®
Refinance and save
$4,193/mo
Est. payment
Refinancing to a lower rate could help reduce your monthly payments and save thousands over the life of the loan.
$4,193/mo
Est. payment
Explore your selling options
Work with a Zillow partner agent
Leverage their expertise and Zillow's premium Showcase listings to get your home seen by more buyers.
Get startedList with your own agent
Get your home in front of millions of buyers by listing it on Zillow.
Learn how to do itSell it yourself
Take full control of how buyers see your home on Zillow by listing For Sale by Owner (FSBO).
List your homeWhat's special
Zillow last checked:
Listing updated:
Listed by:
Deborah McLaughlin 717-487-7537,
Cummings & Co. Realtors
Bought with:
Elisabeth Yeager, RMR006667
VYBE Realty
Source: Bright MLS,MLS#: MDBC2070796
Facts & features
Interior
Bedrooms & bathrooms
- Bedrooms: 4
- Bathrooms: 4
- Full bathrooms: 3
- 1/2 bathrooms: 1
- Main level bathrooms: 1
Rooms
- Room types: Living Room, Dining Room, Bedroom 2, Bedroom 3, Bedroom 4, Kitchen, Family Room, Den, Foyer, Bedroom 1, Sun/Florida Room, Recreation Room, Storage Room
Basement
- Description: Percent Finished: 95.0
- Area: 1563
Heating
- Heat Pump, Electric
Cooling
- Heat Pump, Central Air, Electric
Appliances
- Included: Dishwasher, Dryer, Oven/Range - Electric, Range Hood, Refrigerator, Washer, Electric Water Heater
- Laundry: Main Level, Mud Room
Features
- Attic/House Fan, Breakfast Area, Ceiling Fan(s), Chair Railings, Crown Molding, Exposed Beams, Family Room Off Kitchen, Floor Plan - Traditional, Kitchen - Country, Eat-in Kitchen, Pantry, Primary Bath(s), Walk-In Closet(s), Central Vacuum, Dry Wall
- Flooring: Ceramic Tile, Hardwood, Wood
- Windows: Double Pane Windows, Skylight(s), Window Treatments
- Basement: Full,Finished,Exterior Entry,Windows
- Number of fireplaces: 1
- Fireplace features: Brick, Screen, Wood Burning, Wood Burning Stove
Interior area
- Total structure area: 4,099
- Total interior livable area: 3,799 sqft
- Finished area above ground: 2,536
- Finished area below ground: 1,263
Property
Parking
- Total spaces: 10
- Parking features: Storage, Garage Faces Side, Garage Door Opener, Oversized, Driveway, Attached, Off Street
- Attached garage spaces: 2
- Has uncovered spaces: Yes
Accessibility
- Accessibility features: None
Features
- Levels: Two
- Stories: 2
- Patio & porch: Patio, Porch
- Exterior features: Extensive Hardscape, Lighting, Flood Lights, Sidewalks, Water Fountains
- Has private pool: Yes
- Pool features: Fenced, Heated, In Ground, Solar Heat, Vinyl, Private
- Has spa: Yes
- Spa features: Bath, Hot Tub
- Fencing: Electric,Split Rail,Wood
- Has view: Yes
- View description: Garden, Pasture
Lot
- Size: 5.52 Acres
- Dimensions: 1.00 x
- Features: Backs to Trees, Cul-De-Sac, No Thru Street, Wooded, Stream/Creek, Cleared
Details
- Additional structures: Above Grade, Below Grade
- Parcel number: 04071700013390
- Zoning: RESIDENTIAL
- Special conditions: Standard
- Horses can be raised: Yes
- Horse amenities: Horses Allowed, Stable(s), Riding Trail
Construction
Type & style
- Home type: SingleFamily
- Architectural style: Traditional,Colonial
- Property subtype: Single Family Residence
Materials
- Brick, Vinyl Siding
- Foundation: Concrete Perimeter
- Roof: Asphalt
Condition
- Good
- New construction: No
- Year built: 1980
Utilities & green energy
- Electric: 200+ Amp Service
- Sewer: On Site Septic
- Water: Well
Community & HOA
Community
- Subdivision: Hamlet Farms
HOA
- Has HOA: Yes
- Services included: Road Maintenance
- HOA fee: $100 annually
- HOA name: HAMLET FARMS ASSOCIATION, INC
Location
- Region: Parkton
Financial & listing details
- Price per square foot: $174/sqft
- Tax assessed value: $441,500
- Annual tax amount: $5,160
- Date on market: 6/21/2023
- Listing agreement: Exclusive Agency
- Listing terms: Cash,Conventional
- Inclusions: Oven / Range, Refrigerator, Dishwasher, Washer, Dryer, Pool And Equipment,
- Ownership: Fee Simple
- Road surface type: Black Top, Paved
Price history
| Date | Event | Price |
|---|---|---|
| 8/2/2023 | Sold | $660,000-2.2%$174/sqft |
Source:  Bright MLS #MDBC2070796 Report a problem Bright MLS #MDBC2070796 Report a problem | ||
| 7/31/2023 | Pending sale | $675,000$178/sqft |
Source: Bright MLS #MDBC2070796 Report a problem | ||
| 7/8/2023 | Contingent | $675,000$178/sqft |
Source: Bright MLS #MDBC2070796 Report a problem | ||
| 6/29/2023 | Price change | $675,000-18.2%$178/sqft |
Source: Bright MLS #MDBC2070796 Report a problem | ||
| 6/21/2023 | Listed for sale | $825,000$217/sqft |
Source: Bright MLS #MDBC2070796 Report a problem | ||
Public tax history
| Year | Property taxes | Tax assessment |
|---|---|---|
| 2025 | $5,913 +5.5% | $482,900 +4.5% |
| 2024 | $5,602 +4.7% | $462,200 +4.7% |
| 2023 | $5,351 +4.9% | $441,500 +4.9% |
| 2022 | $5,100 +3.6% | $420,800 +3.6% |
| 2021 | $4,925 +3.7% | $406,333 +3.7% |
| 2020 | $4,749 +3.8% | $391,867 +3.8% |
| 2019 | $4,574 | $377,400 |
| 2018 | $4,574 | $377,400 |
| 2017 | $4,574 +9.2% | $377,400 -10.7% |
| 2016 | $4,190 | $422,800 +6.4% |
| 2015 | $4,190 | $397,333 +6.8% |
| 2014 | $4,190 | $371,867 +7.4% |
| 2013 | -- | $346,400 |
| 2012 | -- | $346,400 |
| 2011 | -- | $346,400 -33.2% |
| 2010 | -- | $518,390 +10.1% |
| 2009 | -- | $470,682 +11.3% |
| 2008 | -- | $422,976 +12.7% |
| 2007 | -- | $375,270 +9.2% |
| 2006 | -- | $343,660 +10.1% |
| 2005 | -- | $312,050 +11.3% |
| 2004 | -- | $280,440 +1.9% |
| 2003 | -- | $275,312 +1.9% |
| 2002 | -- | $270,186 +1.9% |
| 2001 | -- | $265,060 |
Find assessor info on the county website
Neighborhood: 21120
Nearby homes
- $614,200-- bd2 ba1.9k sqft1 Caribou Ct, Parkton, MD 21120Off Market
- $622,100-- bd2 ba2.3k sqft4 Caribou Ct, Parkton, MD 21120Off Market
- $654,4004 bd4 ba2.2k sqft6 Caribou Ct, Parkton, MD 21120Off Market
- $644,000-- bd2 ba2.3k sqft1100 Armacost Rd, Parkton, MD 21120Off Market
- $662,900-- bd2 ba2.2k sqft2 Caribou Ct, Parkton, MD 21120Off Market
- $718,4004 bd3 ba2.5k sqft5 Caribou Ct, Parkton, MD 21120Off Market
- $548,000-- bd2 ba1.8k sqft1121 Armacost Rd, Parkton, MD 21120Off Market
- $562,100-- bd2 ba2.2k sqft1109 Armacost Rd, Parkton, MD 21120Off Market
Nearby schools
GreatSchools rating
- 6/10Prettyboy Elementary SchoolGrades: K-5Distance: 3 mi
- 9/10Hereford Middle SchoolGrades: 6-8Distance: 4.2 mi
- 10/10Hereford High SchoolGrades: 9-12Distance: 2.5 mi
Schools provided by the listing agent
- District: Baltimore County Public Schools
Source: Bright MLS. This data may not be complete. We recommend contacting the local school district to confirm school assignments for this home.
Get a cash offer in 3 minutes
Find out how much your home could sell for in as little as 3 minutes with a no-obligation cash offer.
Estimated market value
$841,500
Get a cash offer in 3 minutes
Find out how much your home could sell for in as little as 3 minutes with a no-obligation cash offer.
Estimated market value
$841,500
- Maryland
- Baltimore County
- Parkton
- 21120
- 3 Caribou Ct
Nearby cities
Nearby zip codes
Other Parkton Topics
