Skip main navigation
Off market
  • $819,600

    3 Carnoustie Ln, Huntsville, AL 35802

    4beds
    4,508sqft
    SingleFamily
    Built in ----
    6,830 Square Feet Lot
    $819,600 Zestimate®
    $182/sqft
    $3,654 Estimated rent

    Home value

    $819,600

    $729,000 - $918,000

    $3,654/mo

    Zestimate® history
    Loading
    Loading...

    Owner options

    List your home for rent

    $3,654/mo

    Rent Zestimate®

    Find your next renter with Zillow Rental Manager. Plus, with online applications, you can quickly screen prospective tenants – for free.

    Learn more

    $3,654/mo

    Rent Zestimate®

    Refinance and save

    $3,759/mo

    Est. payment

    Refinancing to a lower rate could help reduce your monthly payments and save thousands over the life of the loan.

    See today's rates

    $3,759/mo

    Est. payment

    Explore your selling options

    Work with a Zillow partner agent

    Leverage their expertise and Zillow's premium Showcase listings to get your home seen by more buyers.

    Get started

    List with your own agent

    Get your home in front of millions of buyers by listing it on Zillow.

    Learn how to do it

    Sell it yourself

    Take full control of how buyers see your home on Zillow by listing For Sale by Owner (FSBO).

    List your home

    What's special

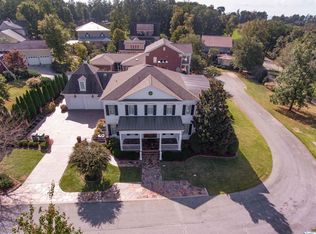
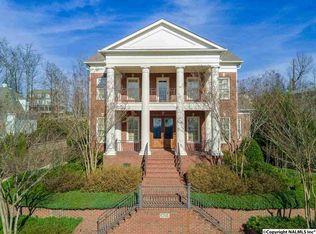
    Beautiful luxury home on exceptionally landscaped and hardscaped lot complete with wrought iron fencing. An ELEVATOR has been added for your living convenience.! Host guests or family with the guest suite complete w/bdrm, living room, kitchen , bath that has been added over the garage with inside and outside private entrance. Beautiful hardwood floors throughout, granite in kitchens and baths, spacious rooms throughout. Library/office has built in bookshelves. Double French doors throughout the upstairs and downstairs connect the inside home to the outside -nature ambience of verandas and porches. Storm cellar too! Yes, you can have it all! The Ledges Community offers so much,Facebook link!

    This property is off market, which means it's not currently listed for sale or rent on Zillow. This may be different from what's available on other websites or public sources.
    Facts & features

    Interior

    Bedrooms & bathrooms
    • Bedrooms: 4
    • Bathrooms: 4
    • Full bathrooms: 4
    Heating
    • Electric
    Cooling
    • Central
    Features
    • Open Floorplan
    • Has fireplace: Yes
    • Fireplace features: Masonry, Gas Log
    Interior area
    • Total interior livable area: 4,508 sqft

    Property

    Parking
    • Total spaces: 2
    • Parking features: Garage - Attached
    Features
    • Entry level: 1
    • Exterior features: Cement / Concrete
    Lot
    • Size: 6,830 sqft

    Construction

    Type & style
    • Home type: SingleFamily
    • Architectural style: Traditional, 2 STORY

    Community & neighborhood

    Location
    • Region: Huntsville

    Other

    Other facts
    • FireplaceYN: true
    • Heating: Electric
    • GarageYN: true
    • AttachedGarageYN: true
    • HeatingYN: true
    • FireplacesTotal: 2
    • RoomsTotal: 10
    • ArchitecturalStyle: Traditional, 2 STORY
    • EntryLevel: 1
    • ConstructionMaterials: Fiber Cement
    • CoveredSpaces: 2
    • FireplaceFeatures: Masonry, Gas Log
    • ParkingFeatures: Attached Garage, Front Entry
    • Cooling: Electric, Central 1, Central 2, Central 2+
    • RoomKitchenFeatures: Granite Counters, Built-in Features, Kitchen Island, Pantry, Recessed Lighting, Wood Floor, Smooth Ceiling, Crown Molding, Sitting Area
    • RoomKitchenLevel: First
    • RoomBedroom3Level: Second
    • RoomBedroom4Level: Second
    • RoomDiningRoomLevel: First
    • RoomLivingRoomLevel: First
    • RoomMasterBedroomFeatures: Ceiling Fan(s), Fireplace, Smooth Ceiling, Sitting Area, Wood Floor, Crown Molding
    • RoomDiningRoomFeatures: Built-in Features, Recessed Lighting, Wet Bar, Granite Counters, Wood Floor, Smooth Ceiling, Crown Molding, Sitting Area
    • RoomLivingRoomFeatures: Recessed Lighting, Wood Floor, Crown Molding, Smooth Ceiling, Chair Rail, Sitting Area
    • RoomMasterBedroomLevel: Second
    • RoomBedroom2Features: Ceiling Fan(s), Wood Floor, Crown Molding
    • RoomBedroom3Features: Ceiling Fan(s), Smooth Ceiling, Wood Floor, Crown Molding
    • RoomBedroom2Level: Second
    • RoomBedroom4Features: Built-in Features, Crown Molding, Wood Floor
    • RoomFamilyRoomLevel: First
    • InteriorFeatures: Open Floorplan
    • RoomFamilyRoomFeatures: Fireplace, Ceiling Fan(s), Wood Floor, Smooth Ceiling, Crown Molding, Recessed Lighting, Sitting Area
    • MlsStatus: Active

    Price history

    DateEventPrice
    5/11/2020Listing removed$1,550,000$344/sqft
    Source: Leading Edge R.E. Group-Mad. #1125009 Report a problem
    8/2/2019Listed for sale$1,550,000+24%$344/sqft
    Source: Leading Edge R.E. Group-Mad. #1125009 Report a problem
    3/21/2010Listing removed$1,250,000$277/sqft
    Source: Visual Tour #295750 Report a problem
    3/22/2009Listed for sale$1,250,000$277/sqft
    Source: Visual Tour #295750 Report a problem

    Public tax history

    Tax history is unavailable.

    Neighborhood: 35802

    Nearby schools

    GreatSchools rating
    Schools provided by the listing agent
    • Elementary: JONES VALLEY
    • Middle: HUNTSVILLE
    • High: HUNTSVILLE

    Source: The MLS. This data may not be complete. We recommend contacting the local school district to confirm school assignments for this home.

    Get a cash offer in 3 minutes
    Find out how much your home could sell for in as little as 3 minutes with a no-obligation cash offer.
    Estimated market value
    $819,600
    Get a cash offer in 3 minutes
    Find out how much your home could sell for in as little as 3 minutes with a no-obligation cash offer.
    Estimated market value
    $819,600