Set on a generous .28-acre property in the heart of Cranford, this 4-bedroom, 2.5-bath Colonial blends timeless charm with the lifestyle today's buyers are looking for. From the moment you walk in, you'll feel the warmth and flow of a home designed for both everyday living and easy entertaining.The spacious eat-in kitchen is truly the heart of the home, featuring granite countertops, stainless steel appliances, and plenty of room to gather, cook, and connect. Just beyond, the inviting family room with its cozy gas fireplace opens through sliding doors to a deck that overlooks your own backyard retreat.And what a retreat it is an in-ground pool with a diving board, ready for summer fun, weekend barbecues, and relaxing afternoons in the sun.Upstairs, you'll find generously sized bedrooms, including a primary suite with its own private bath. The main bathroom offers a touch of luxury with a jacuzzi tub perfect for unwinding at the end of the day.The finished basement, with its impressive ceiling height, adds even more versatile space ideal for a playroom, home gym, media room, or whatever suits your lifestyle.All of this is set in the fabulous town of Cranford, known for its vibrant downtown, top-rated schools, and unbeatable convenience. With close proximity to NJ Transit trains and the Garden State Parkway, commuting and weekend getaways are a breeze.A home, a neighborhood, and a lifestyle this one truly has it all.
Under contract
Price cut: $45.1K (6/19)
$949,900
3 Carol Ct, Cranford Twp., NJ 07016
4beds
--sqft
Single Family Residence
Built in 1973
0.28 Acres Lot
$952,000 Zestimate®
$--/sqft
$-- HOA
What's special
Cozy gas fireplaceSpacious eat-in kitchenGenerously sized bedroomsStainless steel appliancesGranite countertopsInviting family room
- 57 days |
- 1,331 |
- 46 |
Zillow last checked:
Listing updated:
Listed by:
Shari Kopla 908-419-7842,
Coldwell Banker Realty
Source: GSMLS,MLS#: 4028744
Facts & features
Interior
Bedrooms & bathrooms
- Bedrooms: 4
- Bathrooms: 3
- Full bathrooms: 2
- 1/2 bathrooms: 1
Primary bedroom
- Description: Full Bath
Bedroom 1
- Level: Second
- Area: 228
- Dimensions: 19 x 12
Bedroom 2
- Level: Second
- Area: 170
- Dimensions: 17 x 10
Bedroom 3
- Level: Second
- Area: 144
- Dimensions: 12 x 12
Bedroom 4
- Level: Second
- Area: 143
- Dimensions: 11 x 13
Primary bathroom
- Features: Stall Shower
Dining room
- Features: Formal Dining Room
- Level: First
- Area: 176
- Dimensions: 11 x 16
Family room
- Level: First
- Area: 260
- Dimensions: 20 x 13
Kitchen
- Features: Eat-in Kitchen
- Level: First
- Area: 300
- Dimensions: 20 x 15
Living room
- Level: First
- Area: 352
- Dimensions: 22 x 16
Heating
- 1 Unit, Forced Air, Natural Gas
Cooling
- 1 Unit, Ceiling Fan(s), Central Air
Appliances
- Included: Carbon Monoxide Detector, Dryer, Microwave, Range/Oven-Gas, Refrigerator, Washer, Gas Water Heater
- Laundry: Laundry Room
Features
- Rec Room
- Flooring: Laminate, Tile, Wood
- Basement: Yes,Finished
- Number of fireplaces: 1
- Fireplace features: Gas
Property
Parking
- Total spaces: 6
- Parking features: 2 Car Width, Asphalt, Additional 1/2 Car Garage, Attached Garage
- Attached garage spaces: 1
- Uncovered spaces: 6
Features
- Patio & porch: Deck
- Has private pool: Yes
- Pool features: Outdoor Pool, In Ground, Liner
- Has spa: Yes
- Spa features: Hot Tub
Lot
- Size: 0.28 Acres
- Dimensions: 12375 SF
Details
- Additional structures: Storage Shed
- Parcel number: 2903003240000000090000
Construction
Type & style
- Home type: SingleFamily
- Architectural style: Colonial
- Property subtype: Single Family Residence
Materials
- Vinyl Siding
- Roof: Asphalt Shingle
Condition
- Year built: 1973
Utilities & green energy
- Gas: Gas-Natural
- Sewer: Public Sewer
- Water: Public
- Utilities for property: Natural Gas Connected
Community & HOA
Community
- Security: Carbon Monoxide Detector
Location
- Region: Cranford
Financial & listing details
- Tax assessed value: $257,700
- Annual tax amount: $18,678
- Date on market: 5/19/2026
- Ownership type: Fee Simple
Estimated market value
$952,000
$904,000 - $1.00M
$4,658/mo
Price history
| Date | Event | Price |
|---|---|---|
| 7/2/2026 | Pending sale | $949,900 |
Source:  GSMLS #4028744 Report a problem GSMLS #4028744 Report a problem | ||
| 6/19/2026 | Price change | $949,900-4.5% |
Source: GSMLS #4028744 Report a problem | ||
| 6/13/2026 | Listed for sale | $995,000 |
Source: GSMLS #4028744 Report a problem | ||
| 6/8/2026 | Pending sale | $995,000 |
Source: GSMLS #4028744 Report a problem | ||
| 5/19/2026 | Listed for sale | $995,000-5.1% |
Source: GSMLS #4028744 Report a problem | ||
| 4/29/2026 | Listing removed | $1,049,000 |
Source: GSMLS #4016296 Report a problem | ||
| 4/16/2026 | Price change | $1,049,000-2.8% |
Source: GSMLS #4016296 Report a problem | ||
| 3/24/2026 | Listed for sale | $1,079,000+301.1% |
Source: GSMLS #4016296 Report a problem | ||
| 12/9/1996 | Sold | $269,000 |
Source: Public Record Report a problem | ||
Public tax history
| Year | Property taxes | Tax assessment |
|---|---|---|
| 2025 | $17,469 | $257,700 |
| 2024 | $17,469 +1.7% | $257,700 |
| 2023 | $17,181 +0.8% | $257,700 |
| 2022 | $17,039 +0.4% | $257,700 |
| 2021 | $16,964 +1% | $257,700 |
| 2020 | $16,802 +1.8% | $257,700 |
| 2019 | $16,498 | $257,700 |
| 2018 | $16,498 +7.5% | $257,700 |
| 2017 | $15,351 +2.7% | $257,700 |
| 2016 | $14,949 +2.1% | $257,700 |
| 2015 | $14,643 +1.2% | $257,700 |
| 2014 | $14,462 +2.8% | $257,700 |
| 2013 | $14,063 +3.7% | $257,700 |
| 2012 | $13,563 +4.6% | $257,700 |
| 2011 | $12,970 +3.9% | $257,700 |
| 2010 | $12,486 +3.7% | $257,700 |
| 2009 | $12,037 | $257,700 |
| 2008 | -- | $257,700 |
| 2007 | $11,488 | $257,700 |
| 2006 | -- | $257,700 |
| 2005 | -- | $257,700 |
| 2004 | -- | $257,700 |
| 2003 | -- | $257,700 |
| 2002 | -- | $257,700 |
| 2001 | -- | $257,700 |
Find assessor info on the county website
Monthly payment
Est. payment
Payment breakdown
Explore the cost of this home by adjusting the details. Changes won't be saved.Climate risks
Neighborhood: 07016
Nearby schools
GreatSchools rating
- NABloomingdale Ave SchoolGrades: K-2Distance: 0.1 mi
- 8/10Orange Ave SchoolGrades: 3-8Distance: 0.6 mi
- 8/10Cranford Sr High SchoolGrades: 9-12Distance: 1.3 mi
Schools provided by the listing agent
- Elementary: Bloom/orange
- Middle: Orange
- High: Cranford Hs
Source: GSMLS. This data may not be complete. We recommend contacting the local school district to confirm school assignments for this home.
- $796,0003 bd2 ba-- sqft4 Carol Ct, Cranford, NJ 07016Off Market
- $1,058,8005 bd3 ba2.7k sqft6 Carol Ct, Cranford, NJ 07016Off Market
- $891,8004 bd3 ba2.6k sqft1 Carol Ct, Cranford, NJ 07016Off Market
- $544,400-- bd-- ba-- sqft2 Carol Ct, Cranford, NJ 07016Off Market
- $1,056,800-- bd-- ba2.4k sqft5 Carol Ct, Cranford, NJ 07016Off Market
- $622,800-- bd-- ba-- sqft8 Carol Ct, Cranford, NJ 07016Off Market
- $635,700-- bd-- ba-- sqft84 Albany Ave, Cranford, NJ 07016Off Market
- $766,000-- bd-- ba2.2k sqft7 Carol Ct, Cranford, NJ 07016Off Market
A local agent can set up tours, give advice and negotiate with sellers.
A local lender can help you make sure your offer is ready when you are.
Similar homes
- $865,8885 bd3 ba2.4k sqft453 Huntington Rd, Union Twp., NJ 07083For Sale
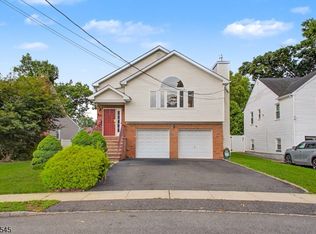 MLS ID #4040073, Germaine Amorosi, Del Virginia Realtors. GSMLS
 - $979,0004 bd4 ba-- sqft1179 Blazo Ter, Mountainside Boro, NJ 07092For Sale
 MLS ID #4036619, Christina Emma Bove, Keller Williams Realty. GSMLS
 - $929,0003 bd3 ba-- sqft39 Whitney Dr, Berkeley Heights Twp., NJ 07922For Sale
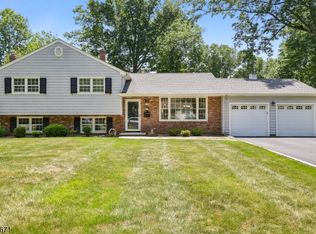 MLS ID #4039747, Brianna Bastianelli, Signature Realty Nj. GSMLS
 - $899,9994 bd3 ba2.4k sqft10 Happel Ct, Scotch Plains Twp., NJ 07076For Sale
 MLS ID #4033278, Carey Diec, Signature Realty Nj. GSMLS
 - $899,0004 bd2 ba1.5k sqft336 Darby Ln, Mountainside Boro, NJ 07092For SaleMLS ID #4035847, Marcia Soares, Keller Williams Mid-Town Direct. GSMLS
- $799,0004 bd3 ba2.5k sqft26 Tower Dr, Springfield Twp., NJ 07081For SaleMLS ID #4039586, Daniel Montano, Signature Realty Nj. GSMLS
- $815,0004 bd3 ba-- sqft80 Briarwood Drive West, Berkeley Heights Twp., NJ 07922For SaleMLS ID #4038961, Theresa Voigt, Compass New Jersey, Llc. GSMLS
- $895,0004 bd3 ba-- sqft9 Midway Dr, Livingston Twp., NJ 07039For SaleMLS ID #4039090, Lisa Lang, Compass New Jersey, Llc. GSMLS
- $799,0004 bd4 ba2.1k sqft538 Willow Ave, Garwood Boro, NJ 07027For SaleMLS ID #4038905, Michelle Bras, Keller Williams Mid-Town Direct. GSMLS
- $949,0007 bd4 ba3.4k sqft354 Central Ave, North Caldwell Boro, NJ 07006For SaleMLS ID #4037324, Carlos Salazar Jr, Coldwell Banker Realty. GSMLS
- $799,9003 bd3 ba-- sqft28 Kew Dr, Springfield Twp., NJ 07081For SaleMLS ID #4039508, Lucas Wolf, Compass New Jersey, Llc. GSMLS
- $899,0004 bd3 ba-- sqft25 King George Rd, Warren Twp., NJ 07059For SaleMLS ID #4031017, Michelle Austin, Weichert Realtors. GSMLS
- $775,0004 bd3 ba-- sqft16 Arnold Dr, Parsippany-Troy Hills Twp., NJ 07054For SaleMLS ID #4040230, Jacqueline Scura, Compass Of New Jersey. GSMLS
- $969,0004 bd3 ba-- sqft23 Wayne Ter, Bernards Twp., NJ 07920For SaleMLS ID #4034843, Neha Jain, Coldwell Banker Realty. GSMLS
- $1,089,0004 bd3 ba-- sqft275 Wyoming Ave, Maplewood Twp., NJ 07040For SaleMLS ID #4034736, Bruce H Marcus, Bhhs Jordan Baris Realty. GSMLS
- $774,9004 bd2 ba-- sqft2556 Mountain Ave, Scotch Plains Twp., NJ 07076For SaleMLS ID #4036458, John Bernardo, Coldwell Banker Realty. GSMLS
- $1,099,0005 bd4 ba3.1k sqft37 HALL DRIVE, Clark Twp., NJ 07066For SaleMLS ID #4031946, Carol Digraci, Weichert Realtors. GSMLS
- $675,0004 bd2 ba-- sqft239 3rd Ave, Garwood Boro, NJ 07027For SaleMLS ID #4035488, Caterina Peters, Compass New Jersey Llc. GSMLS
- $899,0005 bd4 ba-- sqft20 Normandy Rd, Montville Twp., NJ 07058For SaleMLS ID #4038702, Karen Peters, Coldwell Banker Realty. GSMLS
- $850,0004 bd3 ba-- sqft14 ARLINGTON DRIVE, Denville Twp., NJ 07834For SaleMLS ID #4040049, Mary K. Sheeran, Keller Williams Metropolitan. GSMLS
