Welcome to 3 Carolyn Place, a beautifully updated split-level home tucked away on a private cul-de-sac in the highly sought-after Tuckahoe School District. Surrounded by mature trees and professionally landscaped grounds, this exceptional property offers privacy, comfort, and convenience in one of Bronxville PO's most desirable locations.
Designed for today's lifestyle, the home features an open floor plan filled with natural light and inviting living spaces. The main level showcases a spacious living room with a fireplace, an elegant dining room with custom built-ins, and a gourmet kitchen complete with a center island, premium finishes, and French doors leading to a private patio—perfect for indoor-outdoor entertaining.
The second level offers two oversized bedrooms and a beautifully appointed full bath with a double vanity. Occupying its own private level, the luxurious primary suite serves as a peaceful retreat, featuring a spa-like bath and abundant closet space.
The lower level includes a welcoming family room and a full bath, providing flexible living and guest accommodations. The basement adds even more functionality with a laundry area, exercise room, and ample storage space.
Additional highlights include an attached heated garage, beautifully landscaped grounds, and a secluded setting tucked into a quiet corner of the neighborhood.
Ideally located close to major highways, shopping, dining, and parks, with an easy 28-minute train ride to Grand Central Terminal, this home offers the perfect blend of suburban tranquility and city accessibility. All this with LOW TAXES!
A rare opportunity to enjoy private cul-de-sac living in an unbeatable location.
Pending
Price cut: $100K (7/6)
$1,399,000
3 Carolyn Place, Bronxville, NY 10708
3beds
2,350sqft
Single Family Residence, Residential
Built in 1950
0.26 Acres Lot
$-- Zestimate®
$595/sqft
$-- HOA
What's special
Beautifully updated split-level homeTwo oversized bedroomsPrivate cul-de-sacAttached heated garageExercise roomProfessionally landscaped groundsLaundry area
- 104 days
- 171
- 2
Zillow last checked:
Listing updated:
Listed by:
Patricia Forgione's Realty 914-337-0210,
Patricia Forgione
Source: OneKey® MLS as distributed by MLS GRID,MLS#: 1008404
Facts & features
Interior
Bedrooms & bathrooms
- Bedrooms: 3
- Bathrooms: 3
- Full bathrooms: 3
Bedroom 1
- Level: Second
Bedroom 2
- Level: Second
Bedroom 3
- Level: Third
Bathroom 1
- Level: Second
Bathroom 2
- Level: Third
Bathroom 3
- Level: Lower
Basement
- Description: Laundry, exercise, utility
- Level: Basement
Dining room
- Level: First
Family room
- Level: Lower
Kitchen
- Level: First
Living room
- Level: First
Heating
- Hot Water
Cooling
- Central Air
Appliances
- Included: Convection Oven, Dishwasher, Disposal, Dryer, Gas Oven, Microwave, Refrigerator, Washer, Gas Water Heater
- Laundry: In Basement
Features
- Eat-in Kitchen, Kitchen Island
- Flooring: Hardwood
- Basement: Finished,Full
- Attic: Storage
- Number of fireplaces: 1
- Fireplace features: Wood Burning
Interior area
- Total structure area: 2,900
- Total interior livable area: 2,350 sqft
Video & virtual tour
Property
Parking
- Total spaces: 1
- Parking features: Garage
- Garage spaces: 1
Features
- Levels: Multi/Split
Lot
- Size: 0.26 Acres
Details
- Parcel number: 248908000G000010000021
- Special conditions: None
Construction
Type & style
- Home type: SingleFamily
- Property subtype: Single Family Residence, Residential
Materials
- Block, Brick
- Foundation: Block
Condition
- Year built: 1950
Utilities & green energy
- Sewer: Public Sewer
- Water: Public
- Utilities for property: Natural Gas Connected
Community & HOA
HOA
- Has HOA: No
Location
- Region: Bronxville
Financial & listing details
- Price per square foot: $595/sqft
- Tax assessed value: $7,150
- Annual tax amount: $18,503
- Date on market: 6/11/2026
- Cumulative days on market: 100 days
- Listing agreement: Exclusive Right To Sell
- Exclusions: none
Estimated market value
Not available
Estimated sales range
Not available
Not available
Price history
| Date | Event | Price |
|---|---|---|
| 7/30/2026 | Pending sale | $1,399,000$595/sqft |
Source:  OneKey® MLS as distributed by MLS GRID #1008404 Report a problem OneKey® MLS as distributed by MLS GRID #1008404 Report a problem | ||
| 7/6/2026 | Price change | $1,399,000-6.7%$595/sqft |
Source: OneKey® MLS as distributed by MLS GRID #1008404 Report a problem | ||
| 6/11/2026 | Listed for sale | $1,499,000+185.5%$638/sqft |
Source: OneKey® MLS as distributed by MLS GRID #1008404 Report a problem | ||
| 8/3/2009 | Sold | $525,000-12.4%$223/sqft |
Source: Agent Provided Report a problem | ||
| 3/14/2009 | Listed for sale | $599,000$255/sqft |
Source: Listhub #2903538 Report a problem | ||
Public tax history
| Year | Property taxes | Tax assessment |
|---|---|---|
| 2025 | -- | $7,150 |
| 2024 | -- | $7,150 |
| 2023 | -- | $7,150 |
| 2022 | -- | $7,150 |
| 2021 | -- | $7,150 |
| 2020 | -- | $7,150 |
| 2019 | -- | $7,150 |
| 2018 | -- | $7,150 |
| 2017 | -- | $7,150 |
| 2016 | -- | $7,150 |
| 2015 | -- | $7,150 |
| 2014 | -- | $7,150 |
| 2013 | -- | $7,150 |
| 2012 | -- | $7,150 |
| 2011 | -- | $7,150 |
| 2010 | -- | $7,150 |
| 2009 | -- | $7,150 -42.8% |
| 2008 | -- | $12,500 |
| 2007 | -- | $12,500 |
| 2006 | -- | $12,500 |
| 2005 | -- | $12,500 |
| 2004 | -- | $12,500 |
| 2003 | -- | $12,500 |
| 2002 | -- | $12,500 |
| 2001 | -- | $12,500 |
| 2000 | -- | $12,500 |
| 1999 | -- | $12,500 |
Find assessor info on the county website
Monthly payment
Climate risks
Neighborhood: 10708
Nearby schools
Schools provided by the listing agent
- Elementary: William E Cottle School
- Middle: Tuckahoe Middle School
- High: Tuckahoe High School
Source: OneKey® MLS as distributed by MLS GRID. This data may not be complete. We recommend contacting the local school district to confirm school assignments for this home.
Similar homes
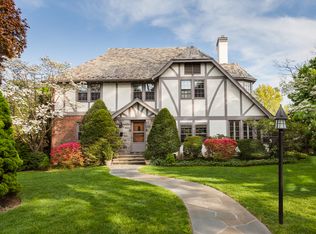
- $1,445,0004 bd4 ba3k sqft299 Stratton Road, New Rochelle, NY 10804For Sale
 MLS ID #1051455, Michele Silverman Bedell, Listing by: Silversons Realty, LLC. OneKey® MLS as distributed by MLS GRID
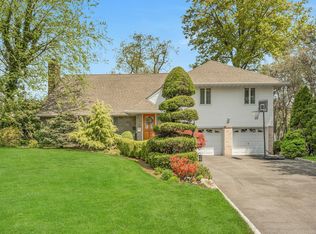
 - $1,475,0004 bd3 ba2.8k sqft62 Broadfield Road, New Rochelle, NY 10804For Sale
 MLS ID #1044738, Elizabeth C. Ritchie, Listing by: Julia B Fee Sothebys Int. Rlty. OneKey® MLS as distributed by MLS GRID
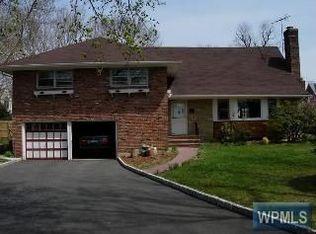
 - $1,378,0004 bd3 ba2.8k sqft101 Windsor Oval, New Rochelle, NY 10805For Sale
 MLS ID #1011278, Iris Kalt, Listing by: Berkshire Hathaway HS NY Prop. OneKey® MLS as distributed by MLS GRID
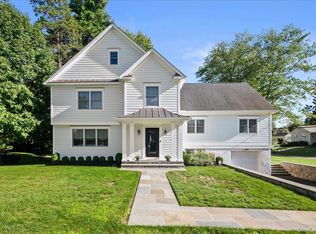
 - $1,229,9996 bd2 ba2.1k sqft285 Centre Avenue, New Rochelle, NY 10805For Sale
 MLS ID #1023301, Manuel Galan, Listing by: eXp Realty. OneKey® MLS as distributed by MLS GRID
 - $1,299,0004 bd3 ba2.4k sqft3 Baldwin Lane, Scarsdale, NY 10583For SaleMLS ID #954117, Sana Gilani, Listing by: Houlihan Lawrence Inc.. OneKey® MLS as distributed by MLS GRID
- $1,295,0004 bd4 ba2.1k sqft40 Branford Road, Hastings-on-Hudson, NY 10706For SaleMLS ID #1047069, Julie McKinnon, Listing by: Compass Greater NY, LLC. OneKey® MLS as distributed by MLS GRID
- $1,375,0003 bd3 ba2.3k sqft154 Celler Avenue, New Hyde Park, NY 11040For SaleMLS ID #1046862, David Lau CBR, Listing by: Keller Williams Realty Greater. OneKey® MLS as distributed by MLS GRID
- $1,150,0003 bd3 ba3.2k sqft121 Newport Road, Yonkers, NY 10710For SaleMLS ID #1036801, Kieran Dwyer, Listing by: Double C Realty. OneKey® MLS as distributed by MLS GRID
- $1,099,0004 bd3 ba2.5k sqft113 Buena Vista Drive, White Plains, NY 10603For SaleMLS ID #1045783, Brittany A Sandarciero, Listing by: Keller Williams NY Realty. OneKey® MLS as distributed by MLS GRID
- $1,228,0003 bd3 ba2.5k sqft30 Hidden Ridge Court, Scarsdale, NY 10583For SaleMLS ID #1040428, Andrea K. Weiss, Listing by: Julia B Fee Sothebys Int. Rlty. OneKey® MLS as distributed by MLS GRID
- $749,9993 bd2 ba1.5k sqft44 Montrose Road, Yonkers, NY 10710For SaleMLS ID #1049210, Geno M. George, Listing by: Compass Greater NY, LLC. OneKey® MLS as distributed by MLS GRID
- $799,9003 bd3 ba2.8k sqft36 Shelburne Road, Yonkers, NY 10710For SaleMLS ID #1020290, Vincent M. Caiola, Listing by: Houlihan Lawrence Inc.. OneKey® MLS as distributed by MLS GRID
- $1,199,9993 bd3 ba2.7k sqft16 E Slope Road, Bayville, NY 11709For SaleMLS ID #986971, Linda M. Mansueto, Listing by: Branch Real Estate Group. OneKey® MLS as distributed by MLS GRID
- $1,418,0004 bd3 ba2.2k sqft264-47 Grand Central Parkway, Flushing, NY 11362For SaleMLS ID #985712, Michael Miguel CBR, Listing by: EXP Realty. OneKey® MLS as distributed by MLS GRID
- $1,000,9994 bd3 ba2.2k sqft1072 Hunter Avenue, Pelham, NY 10803For SaleMLS ID #1022723, Gerard Confalone, Listing by: Coldwell Banker Realty. OneKey® MLS as distributed by MLS GRID
- $1,299,0004 bd3 ba2.2k sqft5 Cathy Lane, Great Neck, NY 11024For SaleMLS ID #1045252, Angela Chaman, Listing by: LAFFEY REAL ESTATE. OneKey® MLS as distributed by MLS GRID
- $1,399,0003 bd4 ba3.4k sqft18 Brookview Drive, Pleasantville, NY 10570For SaleMLS ID #1018220, Justine P. Flanagan, Listing by: Houlihan Lawrence Inc.. OneKey® MLS as distributed by MLS GRID
- $1,150,0003 bd2 ba2.8k sqft182 School Street, Oyster Bay, NY 11771For SaleMLS ID #1048523, Barbara L. Catapano, Listing by: Branch Real Estate Group. OneKey® MLS as distributed by MLS GRID
- $1,259,9994 bd3 ba2.1k sqft49 Village Drive, Jericho, NY 11753For SaleMLS ID #1040601, Amandeep Singh, Listing by: BH&G R E Realty Connect. OneKey® MLS as distributed by MLS GRID
- $735,0004 bd2 ba2k sqft228 Calhoun Avenue, Bronx, NY 10465For SaleMLS ID #977782, Angela Cerrato, Listing by: Houlihan Lawrence Inc.. OneKey® MLS as distributed by MLS GRID
