Skip main navigation
Closed
  • $349,900

    3 Carousel Ln, Pueblo, CO 81001

    4beds
    3,006sqft
    Single Family Residence
    Built in 1979
    8,581.32 Square Feet Lot
    $346,700 Zestimate®
    $116/sqft
    $2,296 Estimated rent

    Home value

    $346,700

    $315,000 - $381,000

    $2,296/mo

    Zestimate® history
    Loading
    Loading...

    Owner options

    List your home for rent

    $2,296/mo

    Rent Zestimate®

    Find your next renter with Zillow Rental Manager. Plus, with online applications, you can quickly screen prospective tenants – for free.

    Learn more

    $2,296/mo

    Rent Zestimate®

    Refinance and save

    $2,055/mo

    Est. payment

    Refinancing to a lower rate could help reduce your monthly payments and save thousands over the life of the loan.

    See today's rates

    $2,055/mo

    Est. payment

    Explore your selling options

    Work with a Zillow partner agent

    Leverage their expertise and Zillow's premium Showcase listings to get your home seen by more buyers.

    Get started

    List with your own agent

    Get your home in front of millions of buyers by listing it on Zillow.

    Learn how to do it

    Sell it yourself

    Take full control of how buyers see your home on Zillow by listing For Sale by Owner (FSBO).

    List your home

    What's special

    Two fireplacesFull basementTwo-car garageWell-equipped kitchenGenerous quarter-acre lotOpen-concept design
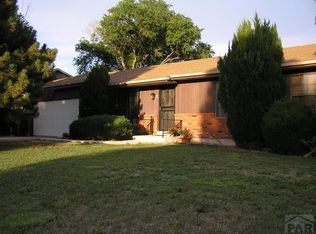
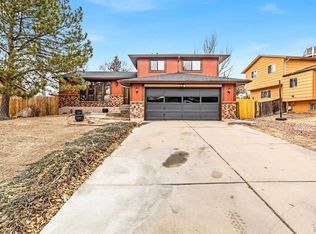
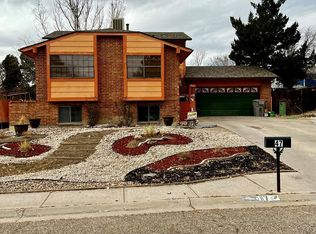
    Nestled in a peaceful cul-de-sac, this stunning 4-bedroom, 3-bath ranch-style home offers both convenience and comfort on a generous quarter-acre lot in the heart of the city. The open-concept design creates a bright and spacious living area, perfect for modern living and entertaining. Two fireplaces add warmth and ambiance to the home, providing cozy spots to gather during colder months. The well-equipped kitchen seamlessly flows into the dining and living areas, creating a central hub ideal for family life or hosting guests. With a two-car garage, you'll have plenty of room for vehicles and storage, adding to the home's functionality. Downstairs, a full basement offers endless possibilities for additional living space, whether you envision a recreation room, home gym, or guest suite with small kitchen space. Outdoors, the quarter-acre lot provides a perfect balance of manageable space with opportunities for gardening, play, or relaxation. The home's location is truly special, set just steps from a beautiful community park, allowing easy access to green spaces, playgrounds, and sidewalks. This home is a rare find, offering the perfect mix of suburban privacy and urban accessibility.

    Zillow last checked:

    Listing updated:

    Listed by:

    Elite Home Sales 719-696-3440,

    Elite Home Sales & Property Management

    Bought with:

    Outside Sales Agent Outside Sales Agent

    Outside Sales Office

    Source: PAR,MLS#: 235903MLS Logo

    Facts & features

    Interior

    Bedrooms & bathrooms
    • Bedrooms: 4
    • Bathrooms: 3
    • Full bathrooms: 3
    • 3/4 bathrooms: 2
    • Main level bedrooms: 3
    Primary bedroom
    • Level: Main
    • Area: 168
    • Dimensions: 14 x 12
    Bedroom 2
    • Level: Main
    • Area: 100
    • Dimensions: 10 x 10
    Bedroom 3
    • Level: Main
    • Area: 100
    • Dimensions: 10 x 10
    Bedroom 4
    • Level: Basement
    • Area: 140
    • Dimensions: 14 x 10
    Dining room
    • Level: Main
    • Area: 180
    • Dimensions: 18 x 10
    Family room
    • Level: Basement
    • Area: 598
    • Dimensions: 26 x 23
    Kitchen
    • Level: Main
    • Area: 90
    • Dimensions: 10 x 9
    Living room
    • Level: Main
    • Area: 432
    • Dimensions: 24 x 18
    Features
    • Basement: Full,Finished
    • Number of fireplaces: 2
    Interior area
    • Total structure area: 3,006
    • Total interior livable area: 3,006 sqft

    Property

    Parking
    • Total spaces: 2
    • Parking features: 2 Car Garage Attached, Garage Door Opener
    • Attached garage spaces: 2
    Features
    • Patio & porch: Porch-Covered-Rear
    • Fencing: Wood Fence-Rear
    Lot
    • Size: 8,581 sqft
    • Dimensions: 74 x 116
    • Features: Cul-De-Sac
    Details
    • Parcel number: 0420108002
    • Zoning: R-2
    • Special conditions: Standard

    Construction

    Type & style
    • Home type: SingleFamily
    • Architectural style: Ranch
    • Property subtype: Single Family Residence
    Condition
    • Year built: 1979

    Utilities & green energy

    • Utilities for property: Cable Connected

    Community & neighborhood

    Security
    • Security features: Smoke Detector/CO
    Location
    • Region: Pueblo
    • Subdivision: Belmont

    Other

    Other facts
    • Road surface type: Paved

    Price history

    DateEventPrice
    2/10/2026Sold$349,900$116/sqft
    Source: PAR #235903 Report a problem
    12/28/2025Contingent$349,900$116/sqft
    Source: PAR #235903 Report a problem
    12/2/2025Listed for sale$349,900-2.8%$116/sqft
    Source: PAR #235903 Report a problem
    11/12/2024Listing removed$359,900$120/sqft
    Source: PAR #228029 Report a problem
    11/7/2024Listing removed$2,550$1/sqft
    Source: Zillow Rentals Report a problem
    10/21/2024Listed for rent$2,550$1/sqft
    Source: Zillow Rentals Report a problem
    10/2/2024Listed for sale$359,900-0.6%$120/sqft
    Source: PAR #228029 Report a problem
    8/7/2023Listing removed--
    Source: Royal Gorge AOR #68450 Report a problem
    5/30/2023Price change$362,000-1.1%$120/sqft
    Source: PAR #211194 Report a problem
    5/3/2023Price change$366,000-1.3%$122/sqft
    Source: Royal Gorge AOR #68450 Report a problem
    4/10/2023Price change$371,000-1.1%$123/sqft
    Source: PAR #211194 Report a problem
    3/27/2023Listed for sale$375,000+10.3%$125/sqft
    Source: PAR #211194 Report a problem
    5/4/2022Sold$340,000+3%$113/sqft
    Source: PAR #200145 Report a problem
    4/6/2022Listed for sale$330,000+43.5%$110/sqft
    Source: PAR #200145 Report a problem
    1/30/2019Sold$229,900$76/sqft
    Source: PAR #175552 Report a problem
    11/12/2018Price change$229,900-2.2%$76/sqft
    Source: RE/MAX Of Pueblo Inc #175552 Report a problem
    10/11/2018Price change$235,000-2.1%$78/sqft
    Source: RE/MAX Of Pueblo Inc #175552 Report a problem
    8/27/2018Listed for sale$240,000$80/sqft
    Source: RE/MAX Of Pueblo Inc #175552 Report a problem

    Public tax history

    YearProperty taxesTax assessment
    2025$1,858 -1.1%$26,800 +15.9%
    2024$1,879 -14.8%$23,130 -18.1%
    2023$2,206 -3.1%$28,250 +24.7%
    2022$2,278 +27.1%$22,660 -2.8%
    2021$1,792 0%$23,310 +28.9%
    2020$1,793 +38%$18,089 +26.2%
    2018$1,299 $14,335
    2017$1,299 +1.3%$14,335 +1.2%
    2016$1,282 $14,164
    2015$1,282 +106.7%$14,164 +3.8%
    2014$620 -53.4%$13,645
    2013$1,330 -6%$13,645 -6%
    2012$1,415 $14,515
    2011$1,415 +3.1%$14,515 -3.6%
    2010$1,372 -8.6%$15,058 0%
    2009$1,502 -1.8%$15,060 -7.3%
    2008$1,529 +8.9%$16,240
    2007$1,404 +4.5%$16,240 +13.2%
    2006$1,343 -2.3%$14,350 +2.1%
    2005$1,375 +1.4%$14,050
    2004$1,356 -5%$14,050 -1%
    2003$1,428 +10.8%$14,190 -5.7%
    2002$1,289 +24.9%$15,050 +1.6%
    2001$1,032 $14,810

    Find assessor info on the county website

    Neighborhood: Belmont

    Nearby schools

    GreatSchools rating
    Schools provided by the listing agent
    • District: 60

    Source: PAR. This data may not be complete. We recommend contacting the local school district to confirm school assignments for this home.

    Get pre-qualified for a loan
    At Zillow Home Loans, we can pre-qualify you in as little as 5 minutes with no impact to your credit score.

    An equal housing lender. NMLS #10287.

    Sell for more on Zillow
    Get a Zillow Showcase℠ listing at no additional cost and you could sell for .
    $346,700
    2% more
    +$6,934
    With Zillow Showcase(estimated)
    $353,634