Skip main navigation
Sold for $457,500
  • $457,500

    3 Carriage Ct, Waterford Works, NJ 08089

    4beds
    2,076sqft
    Single Family Residence
    Built in 1974
    0.38 Acres Lot
    $457,800 Zestimate®
    $220/sqft
    $2,955 Estimated rent

    Home value

    $457,800

    $426,000 - $494,000

    $2,955/mo

    Zestimate® history
    Loading
    Loading...

    Owner options

    List your home for rent

    $2,955/mo

    Rent Zestimate®

    Find your next renter with Zillow Rental Manager. Plus, with online applications, you can quickly screen prospective tenants – for free.

    Learn more

    $2,955/mo

    Rent Zestimate®

    Refinance and save

    $3,477/mo

    Est. payment

    Refinancing to a lower rate could help reduce your monthly payments and save thousands over the life of the loan.

    See today's rates

    $3,477/mo

    Est. payment

    Explore your selling options

    Work with a Zillow partner agent

    Leverage their expertise and Zillow's premium Showcase listings to get your home seen by more buyers.

    Get started

    List with your own agent

    Get your home in front of millions of buyers by listing it on Zillow.

    Learn how to do it

    Sell it yourself

    Take full control of how buyers see your home on Zillow by listing For Sale by Owner (FSBO).

    List your home

    What's special

    Brick and vinyl sidingHardwood floorsGlass-front cabinetryStone fire pitNeatly manicured landscapingStainless appliancesFarmhouse sink
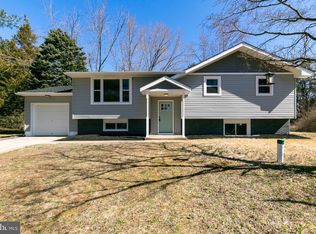
    Welcome to 3 Carriage Court — this 4 bedroom, 2 full bath split-level is tucked away on a quiet cul-de-sac, offering over 2,200 square feet of beautifully updated living space with brick and vinyl siding, neatly manicured landscaping, and a leaded glass front door that sets the tone before you ever step inside. The moment you enter, hardwood floors carry you into a space that feels both refined and welcoming. The living and dining areas flow openly into one another, finished with designer touches that strike the right balance between polished and livable. Natural light moves easily through the space, and the transitions between rooms feel seamless. The kitchen is a genuine highlight — fully renovated with quartz countertops, a farmhouse sink, glass-front cabinetry, and stainless appliances. It is the kind of kitchen that makes cooking feel like something worth doing. Three bedrooms and an updated full bath round out the main level, each space thoughtfully finished and ready to move into. The lower level offers something special. A generous primary suite anchored by a brick fireplace and a dedicated sitting area creates a retreat that feels removed from the rest of the day — though the space is flexible enough to serve equally well as an additional living room or family room if your needs call for it. A bedroom, a full bath, a recreation room, and a laundry room complete the level — and sliding glass doors open directly to the backyard. Outside, vinyl fencing frames a private patio and stone fire pit, with mature trees softening the edges. Beyond the yard, the quiet neighborhood and beautiful natural surroundings offer a sense of calm that is hard to come by. The attached garage goes well beyond storage — fully conditioned with both heating and air conditioning, it is a genuinely usable space year-round. The epoxy-finished floor is the finishing touch on what is, throughout this entire home, a consistent commitment to doing things right.

    Zillow last checked:

    Listing updated:

    Listed by:

    Jeff Kroupa 856-229-5630,

    Keller Williams Realty - Cherry Hill

    Bought with:

    Dante Casella, 2294098

    EXP Realty, LLC

    Source: Bright MLS,MLS#: NJCD2124484MLS Logo

    Facts & features

    Interior

    Bedrooms & bathrooms
    • Bedrooms: 4
    • Bathrooms: 2
    • Full bathrooms: 2
    • Main level bathrooms: 1
    • Main level bedrooms: 3
    Rooms
    • Room types: Living Room, Dining Room, Bedroom 4, Kitchen, Bedroom 1, Laundry, Utility Room, Bathroom 1, Bathroom 2, Bathroom 3
    Bedroom 1
    • Level: Main
    Bedroom 4
    • Level: Lower
    Bathroom 1
    • Level: Main
    Bathroom 2
    • Level: Main
    Bathroom 2
    • Level: Lower
    Bathroom 3
    • Level: Main
    Dining room
    • Level: Main
    • Area: 168 Square Feet
    • Dimensions: 12 X 14
    Kitchen
    • Features: Kitchen - Gas Cooking, Pantry
    • Level: Main
    • Area: 234 Square Feet
    • Dimensions: 13 X 18
    Laundry
    • Level: Lower
    • Area: 70 Square Feet
    • Dimensions: 7 X 10
    Living room
    • Features: Fireplace - Other
    • Level: Main
    • Area: 225 Square Feet
    • Dimensions: 15 X 15
    Living room
    • Level: Lower
    Utility room
    • Level: Lower
    Heating
    • Forced Air, Natural Gas
    Cooling
    • Central Air, Electric
    Appliances
    • Included: Dishwasher, Microwave, Built-In Range, Gas Water Heater
    • Laundry: Lower Level, Laundry Room
    Features
    • Butlers Pantry, Eat-in Kitchen, Attic, Ceiling Fan(s), Bathroom - Walk-In Shower, Combination Dining/Living, Combination Kitchen/Dining, Combination Kitchen/Living, Dining Area, Family Room Off Kitchen, Open Floorplan
    • Flooring: Vinyl, Tile/Brick, Hardwood, Engineered Wood
    • Windows: Energy Efficient
    • Has basement: No
    • Number of fireplaces: 1
    Interior area
    • Total structure area: 2,076
    • Total interior livable area: 2,076 sqft
    • Finished area above ground: 2,076
    • Finished area below ground: 0

    Property

    Parking
    • Total spaces: 1
    • Parking features: Garage Faces Front, Attached, Driveway, Off Street, On Street
    • Attached garage spaces: 1
    • Has uncovered spaces: Yes
    Accessibility
    • Accessibility features: None
    Features
    • Levels: Bi-Level,Two
    • Stories: 2
    • Patio & porch: Patio, Porch
    • Exterior features: Sidewalks, Rain Gutters, Street Lights
    • Pool features: None
    • Fencing: Full
    Lot
    • Size: 0.38 Acres
    • Dimensions: 98.00 x 170.00
    • Features: Cul-De-Sac
    Details
    • Additional structures: Above Grade, Below Grade
    • Parcel number: 360550100019
    • Zoning: PR-2
    • Special conditions: Standard

    Construction

    Type & style
    • Home type: SingleFamily
    • Architectural style: Contemporary
    • Property subtype: Single Family Residence
    Materials
    • Frame
    • Foundation: Block
    • Roof: Pitched,Shingle
    Condition
    • New construction: No
    • Year built: 1974

    Utilities & green energy

    • Sewer: On Site Septic
    • Water: Well
    • Utilities for property: Cable Connected, Electricity Available, Natural Gas Available, Water Available

    Community & HOA

    Community
    • Subdivision: None Available
    HOA
    • Has HOA: No
    Location
    • Region: Waterford Works
    • Municipality: WINSLOW TWP

    Financial & listing details

    • Price per square foot: $220/sqft
    • Tax assessed value: $165,000
    • Date on market: 8/12/2026
    • Listing agreement: Exclusive Right To Sell
    • Listing terms: Conventional,VA Loan,Cash,FHA
    • Exclusions: Washer Dryer Negotiable
    • Ownership: Fee Simple

    Price history

    DateEventPrice
    10/2/2026Sold$457,500+1.7%$220/sqft
    Source: Bright MLS #NJCD2124484 Report a problem
    8/31/2026Pending sale$450,000$217/sqft
    Source: Bright MLS #NJCD2124484 Report a problem
    8/21/2026Contingent$450,000$217/sqft
    Source: Bright MLS #NJCD2124484 Report a problem
    8/12/2026Listed for sale$450,000+160.1%$217/sqft
    Source: Bright MLS #NJCD2124484 Report a problem
    1/19/2016Sold$173,000+1.8%$83/sqft
    Source: Public Record Report a problem
    7/29/2015Listing removed$169,900$82/sqft
    Source: Joe Wiessner Realty LLC #6602492 Report a problem
    7/2/2015Listed for sale$169,900+9.7%$82/sqft
    Source: Joe Wiessner Realty LLC #6602492 Report a problem
    2/13/2014Listing removed$154,900$75/sqft
    Source: Joe Wiessner Realty #6270480 Report a problem
    11/2/2013Price change$154,900-3.1%$75/sqft
    Source: Joe Wiessner Realty #6270480 Report a problem
    8/28/2013Listed for sale$159,900+39%$77/sqft
    Source: Joe Wiessner Realty #6270480 Report a problem
    12/20/2010Sold$115,000-7.9%$55/sqft
    Source: Public Record Report a problem
    8/29/2010Price change$124,900-7.4%$60/sqft
    Source: JAAD, LLC #361261 Report a problem
    7/31/2010Price change$134,900-6.3%$65/sqft
    Source: foreclosure.com Report a problem
    7/11/2010Price change$144,000-7%$69/sqft
    Source: Coldwell Banker Casa Bella Realtors #5719199 Report a problem
    7/3/2010Price change$154,900+6.9%$75/sqft
    Source: Coldwell Banker Casa Bella Realtors #5719199 Report a problem
    7/1/2010Price change$144,900-6.5%$70/sqft
    Source: Coldwell Banker Casa Bella Realtors #361261 Report a problem
    6/3/2010Listed for sale$154,900-13.5%$75/sqft
    Source: foreclosure.com Report a problem
    3/24/2010Listing removed$179,000$86/sqft
    Source: Prudential Fox & Roach Report a problem
    3/18/2009Price change$179,000-10.1%$86/sqft
    Source: Postlets #5419256 Report a problem
    2/17/2009Price change$199,000+11.2%$96/sqft
    Source: SecondSpace #20513591 Report a problem
    1/13/2009Price change$179,000-10.1%$86/sqft
    Source: Prudential Real Estate #5419256 Report a problem
    11/11/2008Price change$199,000-7%$96/sqft
    Source: Prudential Real Estate #5419256 Report a problem
    10/14/2008Listed for sale$214,000-16.1%$103/sqft
    Source: Prudential Real Estate #5419256 Report a problem
    2/20/2007Sold$255,000+13.3%$123/sqft
    Source: Public Record Report a problem
    10/27/2005Sold$225,000+39%$108/sqft
    Source: Public Record Report a problem
    1/20/2004Sold$161,900$78/sqft
    Source: Public Record Report a problem

    Public tax history

    YearProperty taxesTax assessment
    2026-- $165,000
    2025$6,097 +1.9%$165,000
    2024$5,981 $165,000
    2023-- $165,000
    2022-- $165,000
    2021$5,953 +0.6%$165,000
    2020$5,917 +1.4%$165,000
    2019$5,836 $165,000
    2018$5,836 +3.1%$165,000
    2017$5,660 +1.5%$165,000
    2016$5,577 +2.3%$165,000
    2015$5,453 +1.3%$165,000
    2014$5,381 +7.6%$165,000
    2012$5,002 +2.8%$165,000 +73.5%
    2011$4,867 +3.7%$95,100
    2010$4,692 +1.1%$95,100
    2009$4,642 $95,100
    2008-- $95,100
    2007-- $95,100
    2006-- $95,100
    2005-- $95,100
    2004-- $95,100
    2003-- $95,100
    2002-- $95,100
    2001-- $95,100
    Find assessor info on the county website

    Neighborhood: 08089

    Nearby schools

    GreatSchools rating
    Schools provided by the listing agent
    • District: Winslow Township Public Schools

    Source: Bright MLS. This data may not be complete. We recommend contacting the local school district to confirm school assignments for this home.

    Get a cash offer in 3 minutes
    Find out how much your home could sell for in as little as 3 minutes with a no-obligation cash offer.
    Estimated market value

    $457,800

    Get a cash offer in 3 minutes
    Find out how much your home could sell for in as little as 3 minutes with a no-obligation cash offer.
    Estimated market value

    $457,800