Skip main navigation
Closed
Street View
  • $438,000

    3 Carriage House Court, Hyde Park, NY 12538

    3beds
    1,734sqft
    Single Family Residence
    Built in 1988
    0.64 Acres Lot
    $472,400 Zestimate®
    $253/sqft
    $3,504 Estimated rent

    Home value

    $472,400

    $420,000 - $529,000

    $3,504/mo

    Zestimate® history
    Loading
    Loading...

    Owner options

    List your home for rent

    $3,504/mo

    Rent Zestimate®

    Find your next renter with Zillow Rental Manager. Plus, with online applications, you can quickly screen prospective tenants – for free.

    Learn more

    $3,504/mo

    Rent Zestimate®

    Refinance and save

    $3,062/mo

    Est. payment

    Refinancing to a lower rate could help reduce your monthly payments and save thousands over the life of the loan.

    See today's rates

    $3,062/mo

    Est. payment

    Explore your selling options

    Work with a Zillow partner agent

    Leverage their expertise and Zillow's premium Showcase listings to get your home seen by more buyers.

    Get started

    List with your own agent

    Get your home in front of millions of buyers by listing it on Zillow.

    Learn how to do it

    Sell it yourself

    Take full control of how buyers see your home on Zillow by listing For Sale by Owner (FSBO).

    List your home

    What's special

    Walls of windowsBeautifully landscaped yardBack deckStone patioGenerously sized bedroomsFirst-floor primary bedroomOpen floor plan
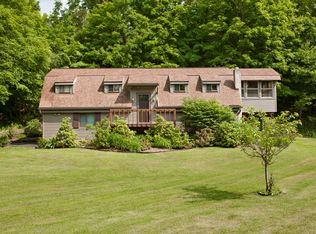
    Pride of ownership shines throughout this lovely contemporary Cape, perched on a hill for peace and tranquility. As you approach, a long driveway accented with rock outcroppings and detailed stonework sets the tone for the privacy and character of the property. Step inside to discover new flooring throughout the main level with sun-drenched living spaces. The open floor plan offers a spacious living area with walls of windows that bring the outdoors in. The first floor features an eat-in kitchen with custom cabinetry, quartz countertops, and a stylish tile backsplash. There's ample space for dining, plus a cozy office nook tucked off to the side. French doors lead out to a back deck—perfect for morning coffee or evening relaxation. Enjoy the convenience of a first-floor primary bedroom and main-level laundry with washer and dryer. Upstairs, you'll find two generously sized bedrooms with excellent closet space and a full bath featuring a skylight that fills the room with natural light. One of the bedrooms also includes a quiet office or reading room—ideal for focused work or unwinding. The attached oversized two-car garage provides ample space for vehicles and storage. Outside, the beautifully landscaped yard includes a deck overlooking a stone patio, ideal for BBQs and family gatherings. Located just minutes from the Vanderbilt Mansion National Historic Site that offers access to 211 scenic acres along the Hudson River, with breathtaking Catskill views and walking trails. Local shops and restaurants of Rhinebeck are just a 12-minute drive away, while the Metro-North and Amtrak train stations are conveniently located just 15 minutes away, come take a look! ***ACCEPTED OFFER AS OF 5/14

    Zillow last checked:

    Listing updated:

    Listed by:

    Megan Rios 914-388-5794,

    Berardi Realty

    Bought with:

    NON MLS HVCRMLS

    HV Catskill Region MLS

    Source: HVCRMLS,MLS#: 20251266MLS Logo

    Facts & features

    Interior

    Bedrooms & bathrooms
    • Bedrooms: 3
    • Bathrooms: 3
    • Full bathrooms: 2
    • 1/2 bathrooms: 1
    Primary bedroom
    • Level: Main
    • Area: 181.44
    • Dimensions: 12.6 x 14.4
    Bedroom
    • Level: Second
    • Area: 166.38
    • Dimensions: 11.8 x 14.1
    Bedroom
    • Level: Second
    • Area: 132.21
    • Dimensions: 11.11 x 11.9
    Bonus room
    • Level: Second
    • Area: 85.32
    • Dimensions: 7.11 x 12
    Dining room
    • Level: Main
    • Area: 114.08
    • Dimensions: 12.4 x 9.2
    Kitchen
    • Level: Main
    • Area: 111.32
    • Dimensions: 12.1 x 9.2
    Living room
    • Level: Main
    • Area: 341
    • Dimensions: 12.4 x 27.5
    Office
    • Level: Main
    • Area: 90.85
    • Dimensions: 7.9 x 11.5
    Heating
    • Baseboard, Electric
    Cooling
    • Ceiling Fan(s), Central Air
    Appliances
    • Included: Washer, Refrigerator, Range, Dryer, Dishwasher
    • Laundry: In Kitchen
    Features
    • Ceiling Fan(s), Eat-in Kitchen, Primary Downstairs
    • Flooring: Hardwood, Laminate
    • Windows: Skylight(s)
    • Basement: Crawl Space
    Interior area
    • Total structure area: 1,734
    • Total interior livable area: 1,734 sqft
    • Finished area above ground: 1,734
    • Finished area below ground: 0

    Property

    Parking
    • Total spaces: 2
    • Parking features: Asphalt, Off Street, Garage Door Opener, Driveway
    • Attached garage spaces: 2
    • Has uncovered spaces: Yes
    Features
    • Patio & porch: Deck
    • Exterior features: Garden, Lighting
    Lot
    • Size: 0.64 Acres
    • Features: Back Yard, Landscaped, Rock Outcropping, Sloped Up
    Details
    • Additional structures: Shed(s), Storage
    • Parcel number: 665
    • Zoning: N

    Construction

    Type & style
    • Home type: SingleFamily
    • Architectural style: Cape Cod
    • Property subtype: Single Family Residence
    Materials
    • Vinyl Siding
    • Roof: Asphalt
    Condition
    • New construction: No
    • Year built: 1988

    Utilities & green energy

    • Electric: 200+ Amp Service
    • Sewer: Septic Tank
    • Water: Public

    Community & HOA

    Community
    • Security: Carbon Monoxide Detector(s), Smoke Detector(s)
    Location
    • Region: Hyde Park

    Financial & listing details

    • Price per square foot: $253/sqft
    • Tax assessed value: $130,800
    • Annual tax amount: $8,302
    • Date on market: 5/9/2025
    • Listing terms: Cash,Conventional
    • Road surface type: Asphalt

    Price history

    DateEventPrice
    8/1/2025Sold$438,000+1.9%$253/sqft
    Source: HVCRMLS #20251266 Report a problem
    6/24/2025Pending sale$429,900$248/sqft
    Source: OneKey® MLS as distributed by MLS GRID #859698 Report a problem
    6/24/2025Contingent$429,900$248/sqft
    Source: HVCRMLS #20251266 Report a problem
    6/20/2025Listed for sale$429,900$248/sqft
    Source: HVCRMLS #20251266 Report a problem
    5/14/2025Contingent$429,900$248/sqft
    Source: HVCRMLS #20251266 Report a problem
    5/9/2025Listed for sale$429,900+79.9%$248/sqft
    Source: HVCRMLS #20251266 Report a problem
    11/6/2013Sold$239,000-4.4%$138/sqft
    Source: OneKey® MLS as distributed by MLS GRID #H3323915 Report a problem
    9/26/2013Pending sale$250,000$144/sqft
    Source: Houlihan Lawrence #3323915 Report a problem
    9/7/2013Listed for sale$250,000$144/sqft
    Source: Houlihan Lawrence #3323915 Report a problem
    9/6/2013Pending sale$250,000$144/sqft
    Source: Houlihan Lawrence #3323915 Report a problem
    7/27/2013Listed for sale$250,000$144/sqft
    Source: Houlihan Lawrence #3323915 Report a problem

    Public tax history

    YearProperty taxesTax assessment
    2025-- $130,800
    2024-- $130,800
    2023-- $130,800
    2022-- $130,800
    2021-- $130,800
    2020-- $130,800
    2019-- $130,800
    2018-- $130,800
    2017$7,446 $130,800
    2016-- $130,800
    2015-- $130,800
    2014-- $130,800
    2012-- $130,800
    2011-- $130,800
    2010-- $130,800
    2009-- $130,800
    2008-- $130,800
    2006-- $130,800
    2005-- $130,800
    2004-- $130,800
    2003-- $130,800
    2002-- $130,800
    Find assessor info on the county website

    Neighborhood: 12538

    Nearby schools

    GreatSchools rating
    Get a cash offer in 3 minutes
    Find out how much your home could sell for in as little as 3 minutes with a no-obligation cash offer.
    Estimated market value
    $472,400
    Get a cash offer in 3 minutes
    Find out how much your home could sell for in as little as 3 minutes with a no-obligation cash offer.
    Estimated market value
    $472,400