Nestled on a peaceful cul-de-sac in a desirable Cos Cob neighborhood, this beautifully crafted 2003 traditional offers approximately 4,800 sq. ft. on 1.25 private acres. Thoughtfully designed for comfortable living and entertaining, the home is being offered for the first time since being built and features four spacious bedrooms, five full baths, and three fireplaces that add warmth and character throughout. Generously scaled living spaces, quality craftsmanship, and timeless architectural details create an inviting atmosphere. The finished lower level had a great exercise rm, billiard rm and family rm. Enjoy the tranquility of the setting with the convenience of nearby schools, parks, shopping, and transportation. Located North Street Elementary and Central Middle School districts.
Pending
$2,500,000
3 Carriage Rd, Cos Cob, CT 06807
4beds
4,851sqft
Residential, Single Family Residence
Built in 2003
1.25 Acres Lot
$2,471,900 Zestimate®
$515/sqft
$-- HOA
What's special
Timeless architectural detailsGenerously scaled living spacesFinished lower levelQuality craftsmanshipFour spacious bedroomsPeaceful cul-de-sac
- 80 days
- 187
- 5
Zillow last checked:
Listing updated:
Listed by:
Stephen Archino 203-964-7445,
Sotheby's International Realty,
Danielle Claroni 203-570-8110,
Sotheby's International Realty
Source: Greenwich MLS, Inc.,MLS#: 125372
Facts & features
Interior
Bedrooms & bathrooms
- Bedrooms: 4
- Bathrooms: 4
- Full bathrooms: 4
Heating
- Forced Air, Propane
Cooling
- Central Air
Features
- Kitchen Island
- Basement: Finished
- Number of fireplaces: 3
Interior area
- Total structure area: 4,851
- Total interior livable area: 4,851 sqft
Property
Features
- Patio & porch: Terrace
- Exterior features: Balcony
Lot
- Size: 1.25 Acres
- Features: Level
Details
- Parcel number: 083478
- Zoning: RA-2
Construction
Type & style
- Home type: SingleFamily
- Architectural style: Colonial
- Property subtype: Residential, Single Family Residence
Materials
- Shingle Siding
- Roof: Asphalt
Condition
- Year built: 2003
Utilities & green energy
- Sewer: Septic Tank
- Water: Well
- Utilities for property: Propane
Community & HOA
Community
- Security: Security System
Location
- Region: Cos Cob
Financial & listing details
- Price per square foot: $515/sqft
- Tax assessed value: $1,905,540
- Annual tax amount: $19,293
- Date on market: 6/26/2026
- Inclusions: Washer/Dryer, Flat Screen TV, All Kitchen Applncs
Estimated market value
$2,471,900
$2.35M - $2.60M
Not available
Price history
| Date | Event | Price |
|---|---|---|
| 8/14/2026 | Pending sale | $2,500,000$515/sqft |
Source:  Greenwich MLS, Inc. #125372 Report a problem Greenwich MLS, Inc. #125372 Report a problem | ||
| 6/26/2026 | Listed for sale | $2,500,000+358.7%$515/sqft |
Source: Greenwich MLS, Inc. #125372 Report a problem | ||
| 5/1/1997 | Sold | $545,000$112/sqft |
Source: Public Record Report a problem | ||
Public tax history
| Year | Property taxes | Tax assessment |
|---|---|---|
| 2025 | $18,580 +2.8% | $1,543,220 |
| 2024 | $18,071 +2.8% | $1,543,220 |
| 2023 | $17,577 +1% | $1,543,220 |
| 2022 | $17,408 -8.5% | $1,543,220 -6% |
| 2021 | $19,023 | $1,641,360 |
| 2020 | $19,023 -0.8% | $1,641,360 |
| 2019 | $19,171 +2.7% | $1,641,360 |
| 2018 | $18,662 -2.1% | $1,641,360 -2.1% |
| 2017 | $19,060 +12.4% | $1,676,360 +11.4% |
| 2015 | $16,953 +2.7% | $1,504,230 |
| 2014 | $16,501 +2.7% | $1,504,230 |
| 2013 | $16,065 -2.9% | $1,504,230 |
| 2012 | $16,547 +8.8% | $1,504,230 |
| 2011 | $15,208 +8% | $1,504,230 -8.3% |
| 2010 | $14,088 +3.4% | $1,640,030 |
| 2009 | $13,629 +3.4% | $1,640,030 |
| 2008 | $13,186 +3.6% | $1,640,030 |
| 2007 | $12,727 +3.9% | $1,640,030 +0.4% |
| 2006 | $12,247 +0.2% | $1,632,960 +53.7% |
| 2005 | $12,227 +9.2% | $1,062,320 +5.5% |
| 2004 | $11,195 +159.4% | $1,006,740 +150.7% |
| 2003 | $4,316 -15.2% | $401,520 +47.6% |
| 2001 | $5,088 +5.6% | $272,090 |
| 2000 | $4,816 -4.6% | $272,090 |
| 1999 | $5,047 | $272,090 |
Find assessor info on the county website
Monthly payment
Est. payment
Payment breakdown
Explore the cost of this home by adjusting the details. Changes won't be saved.Climate risks
Neighborhood: 06807
Nearby schools
Schools provided by the listing agent
- Elementary: North Street
- Middle: Central
Source: Greenwich MLS, Inc.. This data may not be complete. We recommend contacting the local school district to confirm school assignments for this home.
Similar homes
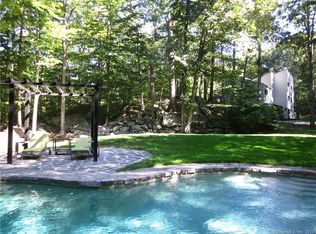
- $2,999,0005 bd4 ba5k sqft59 Dandy Dr, Cos Cob, CT 06807For Sale
 MLS ID #125857, Angela Alfano, Coldwell Banker Realty. Greenwich MLS, Inc.
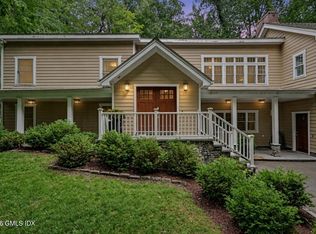
 - $2,395,0004 bd3 ba3.6k sqft20 Rustic View Rd, Greenwich, CT 06830For Sale
 MLS ID #125827, Caroline McNally, Sotheby's International Realty. Greenwich MLS, Inc.
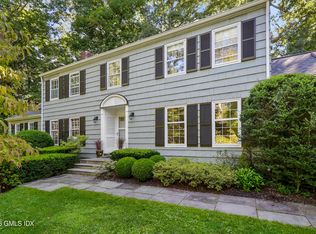
 - $2,500,0004 bd4 ba3.5k sqft19 Tamarack Pl, Greenwich, CT 06831For Sale
 MLS ID #125829, Jill Kelly, Sotheby's International Realty. Greenwich MLS, Inc.
 - $2,295,0006 bd6 ba5.5k sqft46 Old Mill Lane, Stamford, CT 06902For Sale

 MLS ID #24204113, Cora Lynch-O'meara, Brown Harris Stevens. Smart MLS
 - $2,850,0003 bd4 ba3.6k sqft154 Valley Rd, Cos Cob, CT 06807For SaleMLS ID #125745, Jakob Satir, William Raveis Real Estate. Greenwich MLS, Inc.
- $3,250,0004 bd7 ba6.2k sqft13 Lia Fail Way, Cos Cob, CT 06807For SaleMLS ID #125574, Rachel Overton, BHHS New England Properties. Greenwich MLS, Inc.
- $1,975,0005 bd5 ba5.9k sqft97 Brookhollow Lane, Stamford, CT 06902For SaleMLS ID #24203285, Aimee Sciglimpaglia, Keller Williams Prestige Prop.. Smart MLS
- $2,499,0004 bd4 ba3.5k sqft245 Cedar Road, Fairfield, CT 06890For SaleMLS ID #24205683, Pat Prenderville, Higgins Group Real Estate. Smart MLS
- $2,225,0004 bd5 ba5.4k sqft96 Harpsichord Turnpike, Stamford, CT 06903For SaleMLS ID #24196015, Valerie Alvarez, Serhant Connecticut, LLC. Smart MLS
- $3,695,0004 bd4 ba3.6k sqft47 Tomac Ave, Old Greenwich, CT 06870For SaleMLS ID #125834, Daphne Lamsvelt-Pol, Sotheby's International Realty. Greenwich MLS, Inc.
- $2,149,0003 bd3 ba2.4k sqft12 Sawmill Ter, Greenwich, CT 06830For SaleMLS ID #124059, Edward Mortimer, Sotheby's International Realty. Greenwich MLS, Inc.
- $2,795,0006 bd7 ba5.4k sqft19 Shelley Lane, West Harrison, NY 10604For Sale
 MLS ID #1006600, Hiralben Trivedi, Listing by: Compass Greater NY, LLC. OneKey® MLS as distributed by MLS GRID
 - $1,425,0005 bd3 ba4.4k sqft89 West Bank Lane, Stamford, CT 06902For SaleMLS ID #24196442, Nancy Rondano, Keller Williams Prestige Prop.. Smart MLS
- $1,900,0004 bd5 ba3.1k sqft47 Summit Ridge Road, Stamford, CT 06902For SaleMLS ID #24199455, Jaime Sneddon, William Pitt Sotheby's Int'l. Smart MLS
- $2,549,0004 bd4 ba5.3k sqft3007 Redding Road, Fairfield, CT 06824For SaleMLS ID #24205159, Jackie Davis, William Raveis Real Estate. Smart MLS
- $2,495,0005 bd4 ba5.5k sqft171 Proprietors Crossing, New Canaan, CT 06840For SaleMLS ID #24169441, Jaime Sneddon, William Pitt Sotheby's Int'l. Smart MLS
- $2,675,0004 bd5 ba5.8k sqft38 Lincoln Avenue, Rye Brook, NY 10573For SaleMLS ID #1025242, Frank Palombo, Listing by: Howard Hanna Rand Realty. OneKey® MLS as distributed by MLS GRID
- $2,995,0004 bd4 ba2.7k sqft6 Meadowbank Rd, Old Greenwich, CT 06870For SaleMLS ID #125067, Barbara Wells, Houlihan Lawrence. Greenwich MLS, Inc.
- $2,750,0004 bd6 ba5.8k sqft4 Little Mountain Road, North Salem, NY 10560For SaleMLS ID #1048807, Marcie Nolletti, Listing by: Coldwell Banker Realty. OneKey® MLS as distributed by MLS GRID
- $1,995,0006 bd5 ba6.9k sqft223 Jonathan Drive, Stamford, CT 06903For SaleMLS ID #24172613, Katharine Gray Bunoski, Compass Connecticut, LLC. Smart MLS
