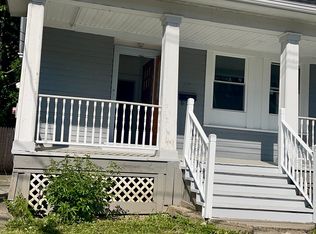
Welcome to this charming 4-bedroom, 2-full bath Cape Cod located less than a block from the Spectrum Theatre, local dining, and shopping — and just 1½ blocks from the Albany Public Library! This home blends original charm with modern updates, featuring refinished hardwood floors and fresh paint throughout (both completed in October 2025). The kitchen was updated in 2018 and the furnace replaced in 2017. The asphalt roof is just 10 years young, while the rubber roof is 8. The spacious first floor offers a bedroom, full bath with laundry, formal dining room, and kitchen addition that provides extra space and functionality. The inviting living room includes a wood-burning fireplace (sold as is). Upstairs are 3 bedrooms and another full bath. Enjoy your morning coffee on the covered front porch or unwind in the mostly fenced-in backyard on this quiet dead-end street.
Closed
$245,723
3 Carroll Terrace, Albany, NY 12209
4beds
1,536sqft
Single Family Residence, Residential
Built in 1923
3,484 Square Feet Lot
$259,700 Zestimate®
$160/sqft
$2,144 Estimated rent
Home value
$259,700
$229,000 - $296,000
$2,144/mo
Zestimate® history
Owner options
List your home for rent
$2,144/mo
Rent Zestimate®
Find your next renter with Zillow Rental Manager. Plus, with online applications, you can quickly screen prospective tenants – for free.
$2,144/mo
Rent Zestimate®
Refinance and save
$1,792/mo
Est. payment
Refinancing to a lower rate could help reduce your monthly payments and save thousands over the life of the loan.
$1,792/mo
Est. payment
Explore your selling options
Work with a Zillow partner agent
Leverage their expertise and Zillow's premium Showcase listings to get your home seen by more buyers.
Get startedList with your own agent
Get your home in front of millions of buyers by listing it on Zillow.
Learn how to do itSell it yourself
Take full control of how buyers see your home on Zillow by listing For Sale by Owner (FSBO).
List your homeWhat's special
Covered front porchFresh paintWood-burning fireplaceSpacious first floorRefinished hardwood floorsMostly fenced-in backyard
Zillow last checked:
Listing updated:
Listed by:
Brian S Sinkoff 518-364-9497,
Sinkoff Realty Group
Bought with:
Jordan Gigliotti, 10401374009
KW Platform
Source: Global MLS,MLS#: 202527942
Facts & features
Interior
Bedrooms & bathrooms
- Bedrooms: 4
- Bathrooms: 2
- Full bathrooms: 2
Bedroom
- Level: First
Bedroom
- Level: Second
Bedroom
- Level: Second
Bedroom
- Level: Second
Full bathroom
- Level: First
Full bathroom
- Level: Second
Dining room
- Level: First
Kitchen
- Level: First
Living room
- Level: First
Heating
- Baseboard, Natural Gas, Radiant
Cooling
- None
Appliances
- Included: Dishwasher, Gas Oven, Microwave, Refrigerator
- Laundry: Laundry Room, Main Level
Features
- High Speed Internet, Ceiling Fan(s), Walk-In Closet(s), Built-in Features, Ceramic Tile Bath, Crown Molding
- Flooring: Vinyl, Wood, Carpet, Linoleum
- Windows: Blinds, Curtain Rods
- Basement: Full,Unfinished
- Number of fireplaces: 1
- Fireplace features: Living Room, Wood Burning
Interior area
- Total structure area: 1,536
- Total interior livable area: 1,536 sqft
- Finished area above ground: 1,536
- Finished area below ground: 0
Property
Parking
- Total spaces: 2
- Parking features: Paved, Driveway
- Has uncovered spaces: Yes
Features
- Patio & porch: Covered, Front Porch
- Exterior features: Lighting
- Fencing: Chain Link,Partial
Lot
- Size: 3,484 Square Feet
- Features: Level, Cul-De-Sac
Details
- Additional structures: Shed(s)
- Parcel number: 010100 76.54215
- Special conditions: Standard
Construction
Type & style
- Home type: SingleFamily
- Architectural style: Cape Cod
- Property subtype: Single Family Residence, Residential
Materials
- Vinyl Siding
- Foundation: Block
- Roof: Rubber,Asphalt
Condition
- New construction: No
- Year built: 1923
Utilities & green energy
- Sewer: Public Sewer
- Water: Public
- Utilities for property: Cable Available, Cable Connected
Community & HOA
HOA
- Has HOA: No
Location
- Region: Albany
Financial & listing details
- Price per square foot: $160/sqft
- Tax assessed value: $210,417
- Annual tax amount: $5,205
- Date on market: 10/17/2025
Price history
| Date | Event | Price |
|---|---|---|
| 12/10/2025 | Sold | $245,723+7.3%$160/sqft |
Source:  Global MLS #202527942 Report a problem Global MLS #202527942 Report a problem | ||
| 10/21/2025 | Pending sale | $229,000$149/sqft |
Source: Global MLS #202527942 Report a problem | ||
| 10/17/2025 | Listed for sale | $229,000+234.3%$149/sqft |
Source: Global MLS #202527942 Report a problem | ||
| 3/28/2002 | Sold | $68,511$45/sqft |
Source: Agent Provided Report a problem | ||
Public tax history
| Year | Property taxes | Tax assessment |
|---|---|---|
| 2025 | -- | $202,000 |
| 2024 | -- | $202,000 +50.7% |
| 2023 | -- | $134,000 |
| 2022 | -- | $134,000 |
| 2021 | -- | $134,000 |
| 2020 | -- | $134,000 |
| 2019 | -- | $134,000 |
| 2018 | -- | $134,000 |
| 2017 | $4,273 +2.1% | $134,000 |
| 2016 | $4,185 | $134,000 +1.8% |
| 2015 | -- | $131,600 |
| 2014 | -- | $131,600 |
| 2013 | -- | $131,600 |
| 2012 | -- | $131,600 |
| 2011 | -- | $131,600 |
| 2010 | -- | $131,600 |
| 2009 | -- | $131,600 |
| 2008 | -- | $131,600 |
| 2007 | -- | $131,600 +63.3% |
| 2006 | -- | $80,600 |
| 2005 | -- | $80,600 |
| 2004 | -- | $80,600 |
| 2003 | -- | $80,600 +9.7% |
| 2002 | -- | $73,500 |
| 2001 | -- | $73,500 |
| 2000 | -- | $73,500 |
Find assessor info on the county website
Neighborhood: Delaware Avenue
Nearby homes
- $272,9003 bd2 ba1.6k sqft1 Carroll Ter, Albany, NY 12209Off Market
- $233,0004 bd1 ba1.5k sqft5 Carroll Ter, Albany, NY 12209Off Market
- $276,0423 bd1 ba2.1k sqft7 Carroll Ter, Albany, NY 12209Off Market
- $268,8004 bd3 ba2.2k sqft9 Carroll Ter, Albany, NY 12209Off Market
- $260,7004 bd2 ba2.4k sqft8 Magnolia Ter, Albany, NY 12209Off Market
- $--2 bd1 ba1.2k sqft8 Magnolia Ter #1, Albany, NY 12209Off Market
- $283,3006 bd2 ba2.6k sqft4 Magnolia Ter, Albany, NY 12209Off Market
- $--3 bd1 ba-- sqft4 Magnolia Ter #1, Albany, NY 12209Off Market
Nearby schools
GreatSchools rating
- 2/10Delaware Community SchoolGrades: PK-5Distance: 0.2 mi
- 3/10Stephen And Harriet Myers Middle SchoolGrades: 6-8Distance: 1 mi
- 4/10Albany High SchoolGrades: 9-12Distance: 1.6 mi
Schools provided by the listing agent
- High: Albany
Source: Global MLS. This data may not be complete. We recommend contacting the local school district to confirm school assignments for this home.
- New York
- Albany County
- Albany
- 12209
- Delaware Avenue
- 3 Carroll Terrace
