A home this lovingly cared for is a rare find, cherished by the same family for more than 65 years and now offered for the very first time! Tucked away at the end of a quiet, peaceful cul-de-sac and set on a spacious .32-acre lot, this 3-bedroom, 1.5-bath ranch offers an ideal combination of location and comfortable one-level living. Step inside to a thoughtfully designed floor plan that flows seamlessly from room to room. The inviting living room is a true highlight, with striking floor-to-ceiling windows that pour in natural light, making this the perfect place to gather. The kitchen offers plenty of room for dining and opens directly to a sun-drenched sunroom, a welcoming space for morning coffee, relaxing at the end of the day, or enjoying views of the private backyard. Step outside to a lovely backyard oasis with expansive green space and plenty of room to garden, entertain, play, or simply enjoy the peaceful setting. An in-ground sprinkler system makes maintaining the lush lawn and outdoor spaces easy and convenient. There are three well-proportioned bedrooms and a generously sized full bath, while a half bath just off the kitchen adds to the functionality of the main level. Downstairs, the lower level offers additional finished living space, whether you envision a family room, home office, gym, or playroom. Solidly built and filled with warmth, this longtime family home is ready for its next chapter. With timeless features already in place, a few thoughtful cosmetic updates can easily refresh the space and make it your own. All this in an exceptional cul-de-sac setting convenient to schools, shopping, dining, and major routes. A wonderful opportunity to bring your personal style to a well-loved home and make it yours for years to come!
For sale
$699,000
3 Carter Rd, Woburn, MA 01801
3beds
1,928sqft
:
Get pre-qualified$4,312/mo
Single Family Residence
Built in 1960
0.32 Acres Lot
$696,100 Zestimate®
$363/sqft
$-- HOA
What's special
Sun-drenched sunroomThree well-proportioned bedrooms
- 1 day |
- 464 |
- 52 |
Zillow last checked:
Listing updated:
Listed by:
Kimberly Kearns-Nardone 978-766-2327,
Kearns Nardone Realty LLC 978-766-2327,
Vanessa Palmieri 978-758-1425
Source: MLS PIN,MLS#: 73563008
Facts & features
Interior
Bedrooms & bathrooms
- Bedrooms: 3
- Bathrooms: 2
- Full bathrooms: 1
- 1/2 bathrooms: 1
Primary bedroom
- Features: Closet, Flooring - Hardwood
- Level: First
- Area: 182.22
- Dimensions: 13.33 x 13.67
Bedroom 2
- Features: Closet, Flooring - Hardwood
- Level: First
- Area: 114.38
- Dimensions: 10.17 x 11.25
Bedroom 3
- Features: Closet, Flooring - Hardwood
- Level: First
- Area: 123
- Dimensions: 9 x 13.67
Primary bathroom
- Features: Yes
Bathroom 1
- Features: Bathroom - Full, Bathroom - With Shower Stall, Flooring - Stone/Ceramic Tile
- Level: First
- Area: 84.2
- Dimensions: 10.42 x 8.08
Bathroom 2
- Features: Bathroom - Half, Flooring - Stone/Ceramic Tile
- Level: First
- Area: 27.71
- Dimensions: 3.5 x 7.92
Kitchen
- Features: Flooring - Hardwood, Dining Area, Exterior Access, Lighting - Pendant, Lighting - Overhead
- Level: Main,First
- Area: 319.67
- Dimensions: 22.83 x 14
Living room
- Features: Closet, Flooring - Hardwood, Exterior Access
- Level: Main,First
- Area: 222.19
- Dimensions: 19.75 x 11.25
Heating
- Forced Air, Heat Pump, Oil
Cooling
- Central Air
Appliances
- Included: Range, Dishwasher, Refrigerator, Washer, Dryer
- Laundry: Washer Hookup
Features
- Bonus Room, Foyer
- Flooring: Tile, Hardwood, Laminate, Flooring - Stone/Ceramic Tile
- Basement: Full,Partially Finished,Interior Entry,Bulkhead,Concrete
- Number of fireplaces: 1
- Fireplace features: Living Room
Interior area
- Total structure area: 1,928
- Total interior livable area: 1,928 sqft
- Finished area above ground: 1,394
- Finished area below ground: 534
Property
Parking
- Total spaces: 4
- Parking features: Carport, Paved Drive, Off Street, Paved
- Has carport: Yes
- Uncovered spaces: 4
Features
- Patio & porch: Porch - Enclosed
- Exterior features: Porch - Enclosed, Rain Gutters, Storage, Sprinkler System
Lot
- Size: 0.32 Acres
- Features: Cul-De-Sac, Cleared, Level
Details
- Parcel number: M:45 B:18 L:12 U:00,909877
- Zoning: R-2
Construction
Type & style
- Home type: SingleFamily
- Architectural style: Ranch
- Property subtype: Single Family Residence
Materials
- Frame
- Foundation: Block
- Roof: Shingle
Condition
- Year built: 1960
Utilities & green energy
- Sewer: Public Sewer
- Water: Public
- Utilities for property: for Electric Range, Washer Hookup
Community & HOA
Community
- Features: Public Transportation, Shopping, Tennis Court(s), Park, Walk/Jog Trails, Medical Facility, Bike Path, Conservation Area, Highway Access, House of Worship, Public School, Sidewalks
HOA
- Has HOA: No
Location
- Region: Woburn
Financial & listing details
- Price per square foot: $363/sqft
- Tax assessed value: $634,100
- Annual tax amount: $5,415
- Date on market: 8/12/2026
- Road surface type: Paved
Estimated market value
$696,100
$661,000 - $731,000
$3,715/mo
Price history
| Date | Event | Price |
|---|---|---|
| 8/13/2026 | Listed for sale | $699,000+832%$363/sqft |
Source: MLS PIN #73563008 Report a problem | ||
| 6/17/1993 | Sold | $75,000$39/sqft |
Source: Public Record Report a problem | ||
Public tax history
| Year | Property taxes | Tax assessment |
|---|---|---|
| 2025 | $5,415 +8.7% | $634,100 +2.6% |
| 2024 | $4,982 -1.1% | $618,100 +6.8% |
| 2023 | $5,036 +1% | $578,800 +8.4% |
| 2022 | $4,988 +6.5% | $534,000 +6.4% |
| 2021 | $4,684 +6.9% | $502,000 +6.8% |
| 2020 | $4,382 +4.7% | $470,200 +6.7% |
| 2019 | $4,186 +4.1% | $440,600 +8.3% |
| 2018 | $4,023 +2.9% | $406,800 +3.5% |
| 2017 | $3,908 +4.8% | $393,200 +6% |
| 2016 | $3,728 +4% | $370,900 +5.2% |
| 2015 | $3,585 +7.2% | $352,500 +10.1% |
| 2014 | $3,344 +0.2% | $320,300 -0.2% |
| 2013 | $3,338 -1.2% | $321,000 -1.2% |
| 2012 | $3,380 +1% | $325,000 |
| 2011 | $3,348 -0.2% | $325,000 |
| 2010 | $3,354 +4.8% | $325,000 -1.6% |
| 2009 | $3,200 -3.3% | $330,200 -8.4% |
| 2008 | $3,308 +3.6% | $360,400 +2.4% |
| 2007 | $3,192 +7.1% | $351,900 +2.7% |
| 2006 | $2,981 +0.8% | $342,700 +6.1% |
| 2005 | $2,958 +12.2% | $322,900 +8.7% |
| 2004 | $2,637 +20.6% | $297,000 +14.5% |
| 2003 | $2,187 +5.1% | $259,400 +12.5% |
| 2002 | $2,080 +5.8% | $230,600 +32.5% |
| 2000 | $1,966 +1.6% | $174,000 |
| 1999 | $1,935 | $174,000 |
Find assessor info on the county website
Monthly payment
Est. payment
Payment breakdown
Explore the cost of this home by adjusting the details. Changes won't be saved.Climate risks
Neighborhood: 01801
Nearby schools
GreatSchools rating
- 4/10Goodyear Elementary SchoolGrades: K-5Distance: 0.2 mi
- 5/10John F Kennedy Middle SchoolGrades: 6-8Distance: 1.3 mi
- 6/10Woburn High SchoolGrades: 9-12Distance: 1 mi
Schools provided by the listing agent
- Elementary: Goodyear
- Middle: Kennedy Middle School
- High: Woburn High School
Source: MLS PIN. This data may not be complete. We recommend contacting the local school district to confirm school assignments for this home.
- $975,0004 bd2 ba1.7k sqft1 Carter Rd, Woburn, MA 01801Sold
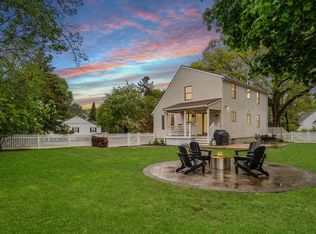
- $828,5004 bd2 ba1.7k sqft2 Carter Rd, Woburn, MA 01801Off Market
- $882,6002 bd3 ba2.9k sqft1 Turks Way, Woburn, MA 01801Off Market
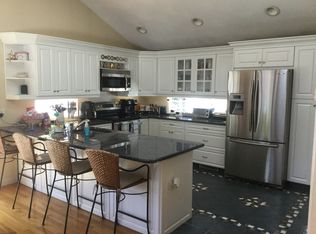
- $782,6003 bd1 ba1.5k sqft123 Pine St, Woburn, MA 01801Off Market
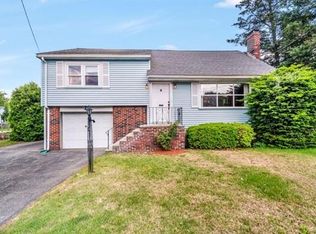
- $795,0004 bd2 ba1.6k sqft4 Carter Rd, Woburn, MA 01801Sold
- $787,9004 bd2 ba2k sqft119 Pine St, Woburn, MA 01801Off Market
- $919,3005 bd2 ba1.2k sqft5 Central St, Woburn, MA 01801Off Market
- $592,7003 bd1 ba1.1k sqft131 Pine St, Woburn, MA 01801Off Market
A local agent can set up tours, give advice and negotiate with sellers.
A local lender can help you make sure your offer is ready when you are.
Similar homes
- $775,0004 bd2 ba1.6k sqft14 Richard Cir, Woburn, MA 01801For Sale
 MLS ID #73562425, Mary L. Lawton, Lawton Real Estate, Inc. MLS PIN
 - $749,0004 bd2 ba1.7k sqft9 Lawrence St #1, Woburn, MA 01801For Sale
 MLS ID #73562933, Michael Kwan, Denkar Realty Group. MLS PIN
 - $744,9003 bd2 ba1.4k sqft566 Main St, Stoneham, MA 02180For Sale
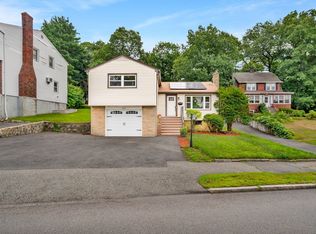 MLS ID #73562631, Team Lillian Montalto, Lillian Montalto Signature Properties. MLS PIN
 - $749,9003 bd2 ba1.9k sqft254 Cambridge Rd, Woburn, MA 01801For Sale
 MLS ID #73557056, Stephan Coufos, Citylight Realty. MLS PIN
 - $695,0002 bd1 ba1.1k sqft77 Washington St, Stoneham, MA 02180For SaleMLS ID #73563000, Maria Grace Del Vecchio, Century 21 North East. MLS PIN
- $749,0003 bd2 ba2.1k sqft31 Day Cir, Woburn, MA 01801For SaleMLS ID #73556419, Beth Sager Group, Keller Williams Realty Boston Northwest. MLS PIN
- $699,9993 bd2 ba1.5k sqftSalem Place Condominiums, Woburn, MA 01801For SaleMLS ID #73556930, Jill Fitzpatrick, Century 21 North East. MLS PIN
- $735,0003 bd2 ba1k sqft11 Skyview Ln, Woburn, MA 01801For SaleMLS ID #73554299, Marissa Whitten, J. Mulkerin Realty. MLS PIN
- $724,9003 bd3 ba2.2k sqft11 N Warren St, Woburn, MA 01801For SaleMLS ID #73538937, Team Lillian Montalto, Lillian Montalto Signature Properties. MLS PIN
- $799,0003 bd2 ba1.6k sqft868 Main St, Reading, MA 01867For SaleMLS ID #73563016, Kimberly Kearns-Nardone, Kearns Nardone Realty LLC. MLS PIN
- $785,0004 bd2 ba1.9k sqft52 Wyman St, Woburn, MA 01801For SaleMLS ID #73556616, Mary L. Lawton, Lawton Real Estate, Inc. MLS PIN
- $899,9904 bd2 ba2.7k sqft8 Grace Rd, Woburn, MA 01801For SaleMLS ID #73560771, Wendy Wang, Downtown Boston Real Estate, LLC. MLS PIN
- $579,9002 bd2 ba1.5k sqftPlace Lane Condominiums, Woburn, MA 01801For SaleMLS ID #73562336, Patricia Marsh, Realty Executives Marsh & Associates. MLS PIN
- $719,0003 bd1 ba1k sqft268 Lexington St, Woburn, MA 01801For SaleMLS ID #73542468, Preeti Walhekar, Keller Williams Realty Boston Northwest. MLS PIN
- $699,0003 bd2 ba1.3k sqft109 1/2 Franklin St, Stoneham, MA 02180For SaleMLS ID #73560247, Lynne Shannon, Lamacchia Realty, Inc.. MLS PIN
- $549,9003 bd2 ba1.1k sqft145 Winn St, Woburn, MA 01801For SaleMLS ID #73558404, Francisco Alonso, Dell Realty Inc.. MLS PIN
- $749,9003 bd2 ba2.5k sqft370 Albion St, Wakefield, MA 01880For SaleMLS ID #73553504, Keith Marhafer, Keller Williams Realty North Central. MLS PIN
- $519,0004 bd3 ba2.1k sqft3 Kearsarge Ave, Woburn, MA 01801For SaleMLS ID #73558399, The Lucci Witte Team, William Raveis R.E. & Home Services. MLS PIN
- $735,0003 bd2 ba1.6k sqft43 Elm St, Medford, MA 02155For SaleMLS ID #73560622, Jennifer DeNisco, Cameron Prestige, LLC. MLS PIN
- $949,0004 bd2 ba2.1k sqft144 Salem St, Reading, MA 01867For SaleMLS ID #73562689, Erica HoJo, Fiv Realty Co.. MLS PIN
