Welcome to this lovely brick-front home, situated in a cul de sac in the highly desired Grove Park Community. From the moment you enter, you're greeted with high-end flooring, soaring ceilings, and an abundance of natural light that flows through the open floor plan.The spacious dining area and fully remodeled kitchen are ideal for both family gatherings and entertaining. Highlights include sleek quartz countertops, a custom island with saddle stools, Bosch appliances, and a chef's pot rack, alongside a large pantry and a custom-shelves laundry room for added convenience. The luxurious downstairs master suite boasts tray ceilings, blackout shades, and an indulgent bathroom with vaulted ceilings and elevated vanities. Cozy up by the gas fireplace or unwind in the backyard, complete with a raised garden bed. Additional perks include an encapsulated walk-in crawl space with tons of potential, garage shelving, and security pre-wiring for CPI. Plus, the home is set up for Google Fiber and cable, ensuring you're connected at all times.
Sold for $460,000
$460,000
3 Carylynn Ct, Durham, NC 27703
4beds
2,380sqft
Single Family Residence, Residential
Built in 2000
0.25 Acres Lot
$447,400 Zestimate®
$193/sqft
$2,386 Estimated rent
Home value
$447,400
$416,000 - $483,000
$2,386/mo
Zestimate® history
Owner options
List your home for rent
$2,386/mo
Rent Zestimate®
Find your next renter with Zillow Rental Manager. Plus, with online applications, you can quickly screen prospective tenants – for free.
$2,386/mo
Rent Zestimate®
Refinance and save
$2,895/mo
Est. payment
Refinancing to a lower rate could help reduce your monthly payments and save thousands over the life of the loan.
$2,895/mo
Est. payment
Explore your selling options
Work with a Zillow partner agent
Leverage their expertise and Zillow's premium Showcase listings to get your home seen by more buyers.
Get startedList with your own agent
Get your home in front of millions of buyers by listing it on Zillow.
Learn how to do itSell it yourself
Take full control of how buyers see your home on Zillow by listing For Sale by Owner (FSBO).
List your homeWhat's special
Gas fireplaceBrick-front homeSoaring ceilingsSleek quartz countertopsBlackout shadesVaulted ceilingsTray ceilings
Zillow last checked:
Listing updated:
Listed by:
Darren Dontay Brothers 919-879-0829,
eXp Realty, LLC - C
Bought with:
Lexie Batchelor, 269124
Dogwood Properties
Source: Doorify MLS,MLS#: 10073718
Facts & features
Interior
Bedrooms & bathrooms
- Bedrooms: 4
- Bathrooms: 3
- Full bathrooms: 2
- 1/2 bathrooms: 1
Heating
- Forced Air, Natural Gas, Zoned
Cooling
- Central Air, Zoned
Appliances
- Included: Dishwasher, Electric Cooktop, Electric Oven, Microwave, Plumbed For Ice Maker, Refrigerator
- Laundry: Laundry Room, Main Level
Features
- Ceiling Fan(s), Entrance Foyer, Granite Counters, High Ceilings, Kitchen Island, Separate Shower, Tray Ceiling(s), Walk-In Closet(s), Walk-In Shower
- Flooring: Carpet, Hardwood, Tile
- Has fireplace: Yes
- Fireplace features: Family Room, Gas Log
- Common walls with other units/homes: No Common Walls
Interior area
- Total structure area: 2,380
- Total interior livable area: 2,380 sqft
- Finished area above ground: 2,380
- Finished area below ground: 0
Property
Parking
- Total spaces: 2
- Parking features: Deck, Driveway, Garage Door Opener, Garage Faces Front
- Attached garage spaces: 2
Features
- Levels: Two
- Stories: 2
- Has view: Yes
Lot
- Size: 0.25 Acres
- Features: Cul-De-Sac
Details
- Parcel number: 162402
- Special conditions: Standard
Construction
Type & style
- Home type: SingleFamily
- Architectural style: Transitional
- Property subtype: Single Family Residence, Residential
Materials
- Brick, Fiber Cement
- Foundation: Permanent
- Roof: Shingle
Condition
- New construction: No
- Year built: 2000
Utilities & green energy
- Sewer: Public Sewer
- Water: Public
Community & HOA
Community
- Subdivision: Grove Park
HOA
- Has HOA: Yes
- Services included: Unknown
- HOA fee: $65 monthly
Location
- Region: Durham
Financial & listing details
- Price per square foot: $193/sqft
- Tax assessed value: $469,725
- Annual tax amount: $3,880
- Date on market: 1/30/2025
Price history
| Date | Event | Price |
|---|---|---|
| 3/18/2025 | Sold | $460,000-3.2%$193/sqft |
Source:  Doorify MLS #10073718 Report a problem Doorify MLS #10073718 Report a problem | ||
| 2/13/2025 | Pending sale | $475,000$200/sqft |
Source: Doorify MLS #10073718 Report a problem | ||
| 1/30/2025 | Listed for sale | $475,000+0.6%$200/sqft |
Source: Doorify MLS #10073718 Report a problem | ||
| 1/15/2025 | Listing removed | $472,000$198/sqft |
Source: Doorify MLS #10047049 Report a problem | ||
| 1/4/2025 | Listed for sale | $472,000$198/sqft |
Source: Doorify MLS #10047049 Report a problem | ||
| 12/3/2024 | Pending sale | $472,000$198/sqft |
Source: Doorify MLS #10047049 Report a problem | ||
| 11/6/2024 | Price change | $472,000-2.1%$198/sqft |
Source: Doorify MLS #10047049 Report a problem | ||
| 9/26/2024 | Price change | $482,000-2%$203/sqft |
Source: Doorify MLS #10047049 Report a problem | ||
| 9/10/2024 | Price change | $492,000-1%$207/sqft |
Source: Doorify MLS #10047049 Report a problem | ||
| 8/15/2024 | Listed for sale | $497,000+131.2%$209/sqft |
Source: Doorify MLS #10047049 Report a problem | ||
| 9/16/2016 | Sold | $215,000-1.3%$90/sqft |
Source: Doorify MLS #2080778 Report a problem | ||
| 8/15/2016 | Price change | $217,900-0.9%$92/sqft |
Source: Coldwell Banker Howard Perry and Walston #2080778 Report a problem | ||
| 8/8/2016 | Price change | $219,900-2.3%$92/sqft |
Source: Coldwell Banker Howard Perry and Walston #2080778 Report a problem | ||
| 7/26/2016 | Listed for sale | $225,000+18.4%$95/sqft |
Source: Coldwell Banker Howard Perry and Walston #2080778 Report a problem | ||
| 8/1/2003 | Sold | $190,000-12.4%$80/sqft |
Source: Public Record Report a problem | ||
| 2/1/2002 | Sold | $217,000$91/sqft |
Source: Public Record Report a problem | ||
Public tax history
| Year | Property taxes | Tax assessment |
|---|---|---|
| 2025 | $4,656 +140% | $469,725 +68.8% |
| 2024 | $1,940 +6.5% | $278,221 |
| 2023 | $1,822 -48.8% | $278,221 |
| 2022 | $3,561 +0.5% | $278,221 |
| 2021 | $3,544 +2.4% | $278,221 |
| 2020 | $3,461 | $278,221 |
| 2019 | $3,461 +25% | $278,221 +15.2% |
| 2018 | $2,769 -14.9% | $241,520 |
| 2017 | $3,252 +3.5% | $241,520 |
| 2016 | $3,142 | $241,520 +6.7% |
| 2015 | $3,142 +0.3% | $226,412 |
| 2014 | $3,134 | $226,412 |
| 2013 | -- | $226,412 |
| 2012 | -- | $226,412 |
| 2011 | $2,951 +0.4% | $226,412 |
| 2010 | $2,938 +4% | $226,412 |
| 2009 | $2,826 | $226,412 |
| 2008 | $2,826 -5.5% | $226,412 +7% |
| 2007 | $2,989 +1.4% | $211,671 |
| 2006 | $2,946 | $211,671 |
| 2005 | $2,946 +1.4% | $211,671 |
| 2004 | $2,906 | $211,671 |
| 2003 | -- | $211,671 |
Find assessor info on the county website
Neighborhood: Grove Park
Nearby homes
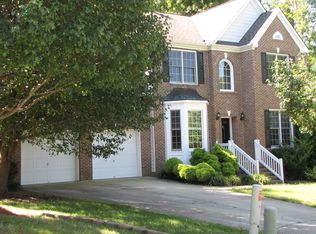
- $433,6004 bd2 ba2.2k sqft5 Carylynn Ct, Durham, NC 27703Off Market
- $6,074-- bd-- ba-- sqft3937 Wake Forest Hwy, Durham, NC 27703Off Market
- $14,090-- bd-- ba-- sqft3937 Wake Forest Hwy, Durham, NC 27703Off Market
- $112,958-- bd-- ba-- sqft3937 Wake Forest Hwy, Durham, NC 27703Off Market
- $455,2004 bd2 ba2.3k sqft1 Carylynn Ct, Durham, NC 27703Off Market
- $485,8005 bd3 ba2.6k sqft308 Weslyn Trace Dr, Durham, NC 27703Off Market
- $497,5004 bd3 ba2.5k sqft306 Weslyn Trace Dr, Durham, NC 27703Off Market
- $536,6004 bd2 ba2.9k sqft4 Carylynn Ct, Durham, NC 27703Off Market
Nearby schools
GreatSchools rating
- 7/10Oak Grove ElementaryGrades: PK-5Distance: 0.3 mi
- 5/10Neal MiddleGrades: 6-8Distance: 1.8 mi
- 2/10Southern School of Energy and SustainabilityGrades: 9-12Distance: 1.5 mi
Schools provided by the listing agent
- Elementary: Durham - Eastway
- Middle: Durham - Lowes Grove
- High: Durham - Riverside
Source: Doorify MLS. This data may not be complete. We recommend contacting the local school district to confirm school assignments for this home.
Get a cash offer in 3 minutes
Find out how much your home could sell for in as little as 3 minutes with a no-obligation cash offer.
Estimated market value
$447,400
Get a cash offer in 3 minutes
Find out how much your home could sell for in as little as 3 minutes with a no-obligation cash offer.
Estimated market value
$447,400
- North Carolina
- Durham County
- Durham
- 27703
- Grove Park
- 3 Carylynn Ct
Nearby cities
Nearby neighborhoods
Nearby zip codes
Other Durham Topics
