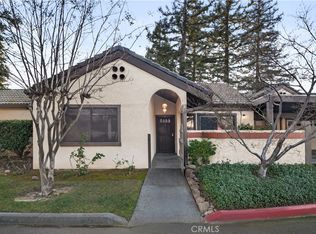
Welcome to 3 Casa Del Lago, a beautifully updated home tucked into the desirable Sierra Sunrise 55+ community in Chico. Located on a quiet cul-de-sac, this setting offers peaceful living with minimal traffic and lovely peekaboo views toward the lake, just enough to remind you why living in California Park is so special. Since purchasing the home in 2019, the seller has invested over $40,000 in thoughtful renovations, transforming this 2-bedroom, 2-bathroom, 1,300 sq. ft. residence into a warm, inviting space designed for comfort and connection. From the outside in, you’ll immediately notice the care and attention to detail. New security and screen doors welcome you in, while pergola-covered patios at both the front and back of the home create ideal spaces for relaxing, dining, or enjoying a quiet moment outdoors. The front patio, conveniently accessed from the kitchen, is perfect for morning coffee, lunch with friends, or a peaceful afternoon read. Inside, the home feels light, open, and beautifully refreshed. Luxury vinyl plank flooring flows throughout, tying each space together seamlessly. The fully remodeled kitchen features updated cabinetry, modern countertops, stainless steel appliances, and a pass-through window overlooking the dining area, perfect for entertaining and staying connected with guests. The vaulted living room is bright and airy, anchored by a newly replaced gas fireplace insert that adds warmth and charm to the heart of the home. Additional upgrades include dual-pane windows, stylish up-down blinds, and a barely used washer and gas dryer, both included in the sale. Beyond the home itself, Sierra Sunrise offers an exceptional lifestyle. Residents enjoy access to California Park’s private lake, scenic walking trails, picnic areas, and beautifully maintained open spaces, all just minutes from shopping, dining, and everyday conveniences. 3 Casa Del Lago is more than a home; it’s a lifestyle upgrade. Thoughtfully renovated, lovingly maintained, and set within one of Chico’s most sought-after 55+ communities, this is a place where comfort, beauty, and ease come together effortlessly.
Sold for $349,000
Listing Provided by: Keller Williams Realty Chico Area
Bought with: Keller Williams Realty Chico Area
$349,000
3 Casa Del Lago, Chico, CA 95928
2beds
1,300sqft
Condominium
Built in 1989
-- sqft lot
$346,400 Zestimate®
$268/sqft
$1,737 Estimated rent
Home value
$346,400
$329,000 - $364,000
$1,737/mo
Zestimate® history
Owner options
List your home for rent
$1,737/mo
Rent Zestimate®
Find your next renter with Zillow Rental Manager. Plus, with online applications, you can quickly screen prospective tenants – for free.
$1,737/mo
Rent Zestimate®
Refinance and save
$2,747/mo
Est. payment
Refinancing to a lower rate could help reduce your monthly payments and save thousands over the life of the loan.
$2,747/mo
Est. payment
Explore your selling options
Work with a Zillow partner agent
Leverage their expertise and Zillow's premium Showcase listings to get your home seen by more buyers.
Get startedList with your own agent
Get your home in front of millions of buyers by listing it on Zillow.
Learn how to do itSell it yourself
Take full control of how buyers see your home on Zillow by listing For Sale by Owner (FSBO).
List your homeWhat's special
Zillow last checked:
Listing updated:
Listing Provided by:
Alisha Simpkins DRE #01772692 530-354-4244,
Keller Williams Realty Chico Area
Bought with:
Nino Pinocchio, DRE #02230807
Keller Williams Realty Chico Area
Source: CRMLS,MLS#: SN26011029 Originating MLS: California Regional MLS
Originating MLS: California Regional MLSFacts & features
Interior
Bedrooms & bathrooms
- Bedrooms: 2
- Bathrooms: 2
- Full bathrooms: 2
- Main level bathrooms: 2
- Main level bedrooms: 2
Primary bedroom
- Features: Primary Suite
Bathroom
- Features: Bathroom Exhaust Fan, Enclosed Toilet, Linen Closet, Separate Shower, Tub Shower, Walk-In Shower
Kitchen
- Features: Remodeled, Updated Kitchen
Heating
- Central, Fireplace(s), Natural Gas
Cooling
- Central Air, Electric
Appliances
- Included: Dishwasher, ENERGY STAR Qualified Appliances, ENERGY STAR Qualified Water Heater, Exhaust Fan, Free-Standing Range, Disposal, Gas Oven, Gas Range, Microwave, Refrigerator, Range Hood, Self Cleaning Oven, Water To Refrigerator, Water Heater, Water Purifier, Dryer, Washer
- Laundry: Washer Hookup, Electric Dryer Hookup, Gas Dryer Hookup, Inside, Laundry Closet
Features
- Built-in Features, Ceiling Fan(s), High Ceilings, Pantry, Recessed Lighting, Storage, Primary Suite
- Flooring: Vinyl
- Doors: Sliding Doors
- Windows: Blinds, Double Pane Windows, ENERGY STAR Qualified Windows, Screens, Skylight(s)
- Has fireplace: Yes
- Fireplace features: Gas, Gas Starter, Living Room
- Common walls with other units/homes: 2+ Common Walls
Interior area
- Total interior livable area: 1,300 sqft
Property
Parking
- Total spaces: 2
- Parking features: Covered, Direct Access, Driveway Level, Door-Single, Driveway, Garage Faces Front, Garage, Garage Door Opener, Guest, Paved, Storage
- Attached garage spaces: 1
- Uncovered spaces: 1
Accessibility
- Accessibility features: None
Features
- Levels: One
- Stories: 1
- Entry location: 1
- Patio & porch: Rear Porch, Concrete, Covered, Front Porch
- Exterior features: Lighting
- Pool features: None
- Spa features: None
- Fencing: Stucco Wall
- Has view: Yes
- View description: Lake, Neighborhood, Peek-A-Boo, Trees/Woods
- Has water view: Yes
- Water view: Lake
Lot
- Size: 1,307 sqft
- Features: Cul-De-Sac, Drip Irrigation/Bubblers, Level, Near Park, Near Public Transit, Street Level
Details
- Parcel number: 018380025000
- Special conditions: Standard
Construction
Type & style
- Home type: Condo
- Property subtype: Condominium
- Attached to another structure: Yes
Materials
- Foundation: Slab
- Roof: Tile
Condition
- Turnkey
- New construction: No
- Year built: 1989
Utilities & green energy
- Electric: 220 Volts in Laundry
- Sewer: Public Sewer
- Water: Public
- Utilities for property: Electricity Connected, Natural Gas Connected, Sewer Connected, Water Connected
Green energy
- Energy efficient items: Appliances, Water Heater
Community & neighborhood
Security
- Security features: Carbon Monoxide Detector(s), Smoke Detector(s)
Community
- Community features: Biking, Curbs, Fishing, Gutter(s), Lake, Storm Drain(s), Street Lights, Suburban, Sidewalks, Park
Senior living
- Senior community: Yes
Location
- Region: Chico
HOA & financial
HOA
- Has HOA: Yes
- HOA fee: $565 monthly
- Amenities included: Maintenance Grounds
- Association name: Sierra Lakeside
- Association phone: 530-576-5376
- Second HOA fee: $33 monthly
- Second association name: Sierra Sunrise
- Third HOA fee: $465 annually
- Third association name: Cal Park
- Third association phone: 530-576-5376
Other
Other facts
- Listing terms: Cash,Cash to New Loan
Price history
| Date | Event | Price |
|---|---|---|
| 2/24/2026 | Sold | $349,000$268/sqft |
Source:  CRMLS #SN26011029 Report a problem CRMLS #SN26011029 Report a problem | ||
| 1/26/2026 | Pending sale | $349,000$268/sqft |
Source: CRMLS #SN26011029 Report a problem | ||
| 1/16/2026 | Listed for sale | $349,000+12.6%$268/sqft |
Source: CRMLS #SN26011029 Report a problem | ||
| 1/17/2019 | Sold | $310,000+26.5%$238/sqft |
Source: Public Record Report a problem | ||
| 1/10/2019 | Pending sale | $245,000$188/sqft |
Source: CENTURY 21 Select Real Estate, Inc. #SN19005815 Report a problem | ||
| 1/10/2019 | Listed for sale | $245,000+41.6%$188/sqft |
Source: Century 21 Select Real Estate, Inc. #SN19005815 Report a problem | ||
| 6/4/2002 | Sold | $173,000+38.4%$133/sqft |
Source: Public Record Report a problem | ||
| 11/8/1999 | Sold | $125,000$96/sqft |
Source: Public Record Report a problem | ||
Public tax history
| Year | Property taxes | Tax assessment |
|---|---|---|
| 2025 | $1,814 +7.3% | $162,799 +2% |
| 2024 | $1,691 +1.3% | $159,608 +2% |
| 2023 | $1,670 +1.7% | $156,480 +2% |
| 2022 | $1,642 +2% | $153,413 +2% |
| 2021 | $1,609 +0.3% | $150,406 +1% |
| 2020 | $1,604 +168.3% | $148,865 +184% |
| 2019 | $598 +17.7% | $52,412 +2% |
| 2018 | $508 +2.5% | $51,385 +2% |
| 2017 | $496 +9.8% | $50,379 +2% |
| 2016 | $451 +3% | $49,392 +1.5% |
| 2015 | $438 | $48,651 +2% |
| 2014 | $438 | $47,699 +0.5% |
| 2013 | -- | $47,484 +2% |
| 2012 | -- | $46,553 +2% |
| 2011 | -- | $45,641 +0.8% |
| 2010 | -- | $45,301 -0.2% |
| 2009 | -- | $45,410 +2% |
| 2008 | -- | $44,520 +2% |
| 2007 | -- | $43,648 +2% |
| 2006 | -- | $42,793 +2% |
| 2005 | -- | $41,955 +2% |
| 2004 | -- | $41,134 +1.9% |
| 2003 | -- | $40,381 -68.9% |
| 2002 | -- | $129,945 +2% |
| 2001 | -- | $127,398 |
Find assessor info on the county website
Neighborhood: 95928
Nearby schools
GreatSchools rating
- 7/10Sierra View Elementary SchoolGrades: K-5Distance: 1.3 mi
- 8/10Marsh (Harry M.) Junior High SchoolGrades: 6-8Distance: 0.6 mi
- 7/10Chico High SchoolGrades: 9-12Distance: 3 mi


Get pre-qualified for a loan
At Zillow Home Loans, we can pre-qualify you in as little as 5 minutes with no impact to your credit score.An equal housing lender. NMLS #10287.
- California
- Butte County
- Chico
- 95928
- 3 Casa Del Lago
Nearby cities
Nearby neighborhoods
Nearby zip codes
Other Chico Topics
