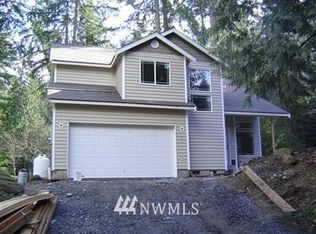
Opportunity Awaits! Seller offering $10,000 for closing/rate buy down. Welcome to this gorgeous NW style home tucked away in a quiet cul-de-sac, where light, comfort, and indoor-outdoor living come together. This 2,105 sq ft, 3bed, 2.5 bath thoughtfully designed home features an open, light-filled floor plan and an abundance of storage throughout. Open inviting kitchen, complete with a spacious island, generous cabinetry, and plenty of room to gather. Just off the kitchen, the large utility room provides even more storage and functionality, while the cozy propane fireplace creates a welcoming main living space. A convenient powder room completes the main level. Upstairs, you'll find an additional family room, perfect for movie nights or home office. The spacious primary suite offers a private ensuite bath and walk-in closet and 2 additional generously sized bedrooms and a full bath. The 604 sq ft oversized two-car garage is a true bonus, featuring wiring for both generator connection and electric vehicle charging. Additional storage is available in the basement. Step outside onto the incredible 714 sqft deck, where entertaining feels like you're surrounded by the trees. Private and serene, the expansive outdoor space includes an inviting destination for gatherings and outdoor enjoyment in every season. The easy-care, low-maintenance yard is beautifully landscaped with Northwest-style plants, creating a natural setting without the upkeep of a traditional lawn.
Active
Listed by: John L. Scott Skagit • Michelle Russell
$589,000
3 Catkin Court, Bellingham, WA 98229
3beds
2,105sqft
Single Family Residence
Built in 2005
5,227 Square Feet Lot
$580,200 Zestimate®
$280/sqft
$167/mo HOA
What's special
Cozy propane fireplaceAdditional family roomSpacious islandOversized two-car garageAbundance of storage throughoutSpacious primary suiteWalk-in closet
- 5 days
- 1,561
- 120
Zillow last checked:
Listing updated:
Listed by:
Michelle Russell,
John L. Scott Skagit,
Richard Sundance,
John L. Scott Skagit
Source: NWMLS as distributed by MLS GRID,MLS#: 2578320
Facts & features
Interior
Bedrooms & bathrooms
- Bedrooms: 3
- Bathrooms: 3
- Full bathrooms: 2
- 1/2 bathrooms: 1
- Main level bathrooms: 1
Primary bedroom
- Level: Second
Bedroom
- Level: Second
Bedroom
- Level: Second
Bathroom full
- Level: Second
Bathroom full
- Level: Second
Other
- Level: Main
Family room
- Level: Second
Kitchen with eating space
- Level: Main
Living room
- Level: Main
Utility room
- Level: Main
Heating
- Fireplace, Forced Air, Electric, Propane
Cooling
- None
Appliances
- Included: Dishwasher, Disposal, Microwave, Refrigerator, Stove(s)/Range(s), Dishwasher(s), Garbage Disposal, Microwave(s), Refrigerator(s), Water Heater: Propane, Water Heater Location: Closet off garage
Features
- Bath Off Primary
- Flooring: Bamboo/Cork, Carpet
- Windows: Dbl Pane/Storm Window
- Basement: Unfinished
- Number of fireplaces: 1
- Fireplace features: Gas, Main Level: 1, Fireplace
Interior area
- Total structure area: 2,105
- Total interior livable area: 2,105 sqft
Property
Parking
- Total spaces: 2
- Parking features: Attached Garage
- Has attached garage: Yes
- Covered spaces: 2
Features
- Levels: Two
- Stories: 2
- Patio & porch: Bath Off Primary, Dbl Pane/Storm Window, Fireplace, Vaulted Ceiling(s), Walk-In Closet(s), Water Heater, Wired for Generator
- Pool features: Community
- Has view: Yes
- View description: Territorial
Lot
- Size: 5,227 Square Feet
- Features: Cul-De-Sac, Paved, Athletic Court, Cabana/Gazebo, Cable TV, Deck, High Speed Internet, Patio, Propane, Sprinkler System
- Topography: Level,Steep Slope
- Residential vegetation: Garden Space, Wooded
Details
- Parcel number: 3704080990370000
- Zoning: Rural Residential
- Zoning description: Jurisdiction: County
- Special conditions: Standard
- Other equipment: Leased Equipment: propane, Wired for Generator
Construction
Type & style
- Home type: SingleFamily
- Architectural style: Contemporary,2 Story
- Property subtype: Single Family Residence
Materials
- Cement Planked, Cement Plank
- Foundation: Poured Concrete
- Roof: Composition
Condition
- Very Good
- Year built: 2005
Utilities & green energy
- Electric: Company: Puget Sound Energy
- Sewer: Sewer Connected, Company: Whatcom County Water and Sewer District
- Water: Public, Company: Whatcom County Water and Sewer District
- Utilities for property: Comcast, Comcast
Community & HOA
Community
- Features: Athletic Court, Boat Launch, CCRs, Clubhouse, Golf, Park, Playground, Trail(s)
- Subdivision: Sudden Valley
HOA
- Services included: Common Area Maintenance, Road Maintenance, Snow Removal
- HOA fee: $167 monthly
- HOA phone: 360-734-6430
Location
- Region: Bellingham
Financial & listing details
- Price per square foot: $280/sqft
- Tax assessed value: $521,523
- Annual tax amount: $5,229
- Date on market: 9/3/2026
- Cumulative days on market: 7 days
- Listing terms: Conventional,FHA,State Bond,VA Loan
- Inclusions: Dishwasher(s), Garbage Disposal, Leased Equipment, Microwave(s), Refrigerator(s), Stove(s)/Range(s)
Estimated market value
$580,200
$551,000 - $609,000
$3,112/mo
Price history
| Date | Event | Price |
|---|---|---|
| 9/5/2026 | Listed for sale | $589,000+135.6%$280/sqft |
Source:  NWMLS as distributed by MLS GRID #2578320 Report a problem NWMLS as distributed by MLS GRID #2578320 Report a problem | ||
| 3/8/2012 | Listing removed | $1,250$1/sqft |
Source: www.visitlandmark.com Report a problem | ||
| 1/6/2012 | Listed for rent | $1,250$1/sqft |
Source: www.visitlandmark.com Report a problem | ||
| 3/28/2011 | Sold | $250,000-3.8%$119/sqft |
Source: NWMLS as distributed by MLS GRID #144261 Report a problem | ||
| 2/17/2011 | Pending sale | $260,000$124/sqft |
Source: RE/MAX Whatcom County #144261 Report a problem | ||
| 1/11/2011 | Price change | $260,000-3.7%$124/sqft |
Source: RE/MAX Whatcom County #144261 Report a problem | ||
| 10/20/2010 | Listed for sale | $270,000+0%$128/sqft |
Source: RE/MAX Whatcom County #144261 Report a problem | ||
| 8/6/2009 | Sold | $269,900$128/sqft |
Source: NWMLS as distributed by MLS GRID #28168453 Report a problem | ||
Public tax history
| Year | Property taxes | Tax assessment |
|---|---|---|
| 2024 | $4,818 +6% | $521,523 -0.6% |
| 2023 | $4,544 +3% | $524,708 +16% |
| 2022 | $4,412 +22% | $452,347 +38% |
| 2021 | $3,617 +4.3% | $327,788 +6% |
| 2020 | $3,468 | $309,234 -5.2% |
| 2019 | $3,468 -5.9% | $326,333 +6.5% |
| 2018 | $3,686 +9% | $306,414 +17% |
| 2017 | $3,380 -0.3% | $261,857 +13.7% |
| 2016 | $3,391 +32.2% | $230,383 +6.7% |
| 2015 | $2,566 | $215,992 +2.9% |
| 2014 | $2,566 -0.1% | $209,823 +6.4% |
| 2013 | $2,569 | $197,223 -1.5% |
| 2012 | -- | $200,170 -3.6% |
| 2011 | -- | $207,591 -3.8% |
| 2010 | -- | $215,832 -8% |
| 2009 | $2,227 -4.9% | $234,715 |
| 2008 | $2,342 | $234,715 +5% |
| 2007 | $2,342 +724.7% | $223,640 |
| 2005 | $284 | $223,640 +894% |
| 2004 | $284 +951.6% | $22,500 +1025% |
| 2003 | $27 +2% | $2,000 |
| 2002 | $26 +0.2% | $2,000 |
| 2001 | $26 | $2,000 |
| 2000 | -- | $2,000 |
| 1999 | -- | $2,000 |
Find assessor info on the county website
Monthly payment
Est. payment
Payment breakdown
Explore the cost of this home by adjusting the details. Changes won't be saved.Climate risks
Neighborhood: Sudden Valley
Nearby schools
Schools provided by the listing agent
- Elementary: Geneva Elem
- Middle: Kulshan Mid
- High: Bellingham High
Source: NWMLS as distributed by MLS GRID. This data may not be complete. We recommend contacting the local school district to confirm school assignments for this home.
Similar homes
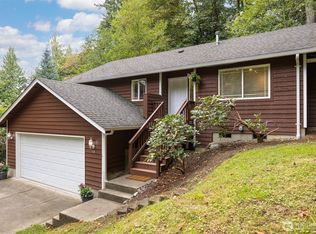
- $519,0003 bd3 ba1.5k sqft13 Rocky Ridge Drive, Bellingham, WA 98229Active
 MLS ID #2579590, Elizabeth Standow. NWMLS as distributed by MLS GRID
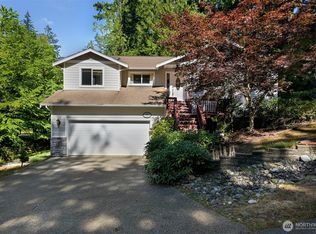
 - $535,0003 bd3 ba2.2k sqftSudden Valley Div 20, Bellingham, WA 98229Active
 MLS ID #2572348, Judy Sturlaugson. NWMLS as distributed by MLS GRID
 - $508,0004 bd3 ba1.7k sqft41 Marigold Drive, Bellingham, WA 98229Active
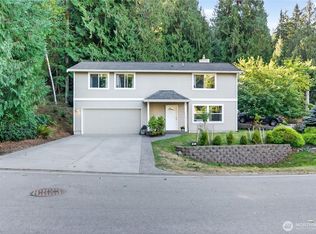 MLS ID #2578620, Sarah Colin. NWMLS as distributed by MLS GRID
 - $619,9003 bd3 ba2.4k sqftSudden Valley, Bellingham, WA 98229Active
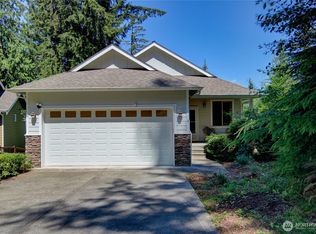 MLS ID #2560465, Greg Paul. NWMLS as distributed by MLS GRID
