Located in desirable Squinn Estates, this meticulously remodeled Cape-style home perfectly blends classic charm with modern luxury. Featuring a welcoming farmer's porch, the residence boasts fresh interior paint, new first-floor hardwood floors, and trendy lighting throughout. The stunning new kitchen is equipped with quartz countertops and a dedicated coffee bar. Complemented by upgraded bathrooms (2.5) and a partially insulated, window-lined sunporch. Major system updates include a 2022 oil tank, 2020 cedar impression composite siding, 2015 Andersen windows, a 2019 well water conditioning system, and a passed Title V for 4 bedrooms. Additional peace-of-mind features include a battery backup sump pump, a generator-ready electrical panel, and an exterior RV/EV outlet. Complete with an oversized garage featuring a workbench and massive overhead storage. Close to local beaches (approx 6 miles), a local favorite fresh water fishing spot (less than 2 miles), and numerous trails and conservation land.
Sold for $749,000
$749,000
3 Cedar Hill Dr, Acushnet, MA 02743
3beds
2,484sqft
Single Family Residence
Built in 1990
0.9 Acres Lot
$749,600 Zestimate®
$302/sqft
$3,995 Estimated rent
Home value
$749,600
$697,000 - $810,000
$3,995/mo
Zestimate® history
Owner options
List your home for rent
$3,995/mo
Rent Zestimate®
Find your next renter with Zillow Rental Manager. Plus, with online applications, you can quickly screen prospective tenants – for free.
$3,995/mo
Rent Zestimate®
Refinance and save
$4,974/mo
Est. payment
Refinancing to a lower rate could help reduce your monthly payments and save thousands over the life of the loan.
$4,974/mo
Est. payment
Explore your selling options
Work with a Zillow partner agent
Leverage their expertise and Zillow's premium Showcase listings to get your home seen by more buyers.
Get startedList with your own agent
Get your home in front of millions of buyers by listing it on Zillow.
Learn how to do itSell it yourself
Take full control of how buyers see your home on Zillow by listing For Sale by Owner (FSBO).
List your homeWhat's special
Cedar impression composite sidingTrendy lighting throughoutQuartz countertopsDedicated coffee barAndersen windowsFresh interior paintStunning new kitchen
Zillow last checked:
Listing updated:
Listed by:
Athena Tetrault 508-951-0450,
RE/MAX Vantage 774-992-0297
Bought with:
Cheryl Perry
Lamacchia Realty, Inc
Source: MLS PIN,MLS#: 73558163
Facts & features
Interior
Bedrooms & bathrooms
- Bedrooms: 3
- Bathrooms: 3
- Full bathrooms: 2
- 1/2 bathrooms: 1
Primary bedroom
- Features: Bathroom - Full, Skylight, Ceiling Fan(s), Walk-In Closet(s), Flooring - Wall to Wall Carpet, Attic Access, Recessed Lighting, Lighting - Overhead
- Level: Second
Bedroom 2
- Features: Skylight, Ceiling Fan(s), Closet, Flooring - Wall to Wall Carpet, Recessed Lighting, Lighting - Overhead
- Level: Second
Bedroom 3
- Features: Ceiling Fan(s), Closet, Flooring - Wall to Wall Carpet, Recessed Lighting, Lighting - Overhead
- Level: Second
Primary bathroom
- Features: Yes
Bathroom 1
- Features: Bathroom - Half, Flooring - Hardwood, Pocket Door
- Level: First
Bathroom 2
- Features: Bathroom - Full, Bathroom - With Tub & Shower, Skylight, Flooring - Vinyl
- Level: Second
Bathroom 3
- Features: Bathroom - 3/4, Bathroom - Tiled With Shower Stall, Skylight, Recessed Lighting
- Level: Second
Dining room
- Features: Ceiling Fan(s), Beamed Ceilings, Flooring - Hardwood, Lighting - Overhead
- Level: Main,First
Family room
- Features: Ceiling Fan(s), Deck - Exterior, Exterior Access, Open Floorplan, Slider, Lighting - Sconce, Lighting - Overhead
- Level: Main,First
Kitchen
- Features: Flooring - Hardwood, Pantry, Countertops - Stone/Granite/Solid, Kitchen Island, Breakfast Bar / Nook, Cabinets - Upgraded, Open Floorplan, Remodeled, Stainless Steel Appliances, Lighting - Overhead
- Level: Main,First
Living room
- Features: Ceiling Fan(s), Beamed Ceilings, Flooring - Hardwood, Cable Hookup, Open Floorplan, Lighting - Overhead
- Level: Main,First
Heating
- Baseboard, Oil
Cooling
- Window Unit(s)
Appliances
- Included: Range, Dishwasher, Microwave, Refrigerator, Water Treatment, ENERGY STAR Qualified Refrigerator, ENERGY STAR Qualified Dishwasher, Range Hood, Water Softener, Oven, Plumbed For Ice Maker
- Laundry: Flooring - Hardwood, Electric Dryer Hookup, Washer Hookup, First Floor
Features
- Closet, Recessed Lighting, Storage, Lighting - Overhead, Ceiling Fan(s), Beamed Ceilings, Cable Hookup, Slider, Ceiling - Half-Vaulted, Entry Hall, Play Room, Sun Room, Wired for Sound
- Flooring: Wood, Tile, Carpet, Flooring - Hardwood, Flooring - Engineered Hardwood, Flooring - Wood
- Windows: Skylight, Screens
- Basement: Full,Partially Finished,Interior Entry,Bulkhead,Sump Pump,Concrete,Unfinished
- Number of fireplaces: 1
- Fireplace features: Family Room
Interior area
- Total structure area: 2,484
- Total interior livable area: 2,484 sqft
- Finished area above ground: 1,944
- Finished area below ground: 540
Property
Parking
- Total spaces: 10
- Parking features: Attached, Garage Door Opener, Storage, Workshop in Garage, Garage Faces Side, Paved Drive, Off Street, Paved
- Attached garage spaces: 2
- Uncovered spaces: 8
Features
- Patio & porch: Porch, Deck, Covered
- Exterior features: Porch, Deck, Covered Patio/Deck, Rain Gutters, Storage, Screens
- Waterfront features: Ocean, Beach Ownership(Public)
Lot
- Size: 0.9 Acres
- Features: Cul-De-Sac, Easements
Details
- Parcel number: 3.18.18S,2751140
- Zoning: 1
Construction
Type & style
- Home type: SingleFamily
- Architectural style: Cape
- Property subtype: Single Family Residence
Materials
- Frame
- Foundation: Concrete Perimeter
- Roof: Shingle
Condition
- Year built: 1990
Utilities & green energy
- Electric: Circuit Breakers, 100 Amp Service, Generator Connection
- Sewer: Private Sewer
- Water: Private
- Utilities for property: for Electric Range, for Electric Oven, for Electric Dryer, Washer Hookup, Icemaker Connection, Generator Connection
Community & HOA
Community
- Features: Stable(s), Golf, House of Worship, Public School
- Security: Security System
- Subdivision: Squinn Brook Estates
HOA
- Has HOA: No
Location
- Region: Acushnet
Financial & listing details
- Price per square foot: $302/sqft
- Tax assessed value: $615,600
- Annual tax amount: $6,433
- Date on market: 8/28/2026
- Listing terms: Contract
- Exclusions: Washer/Dryer. Garage Refrigerator, Freezer, Tvs And Mounts In Sunroom And Primary Bedroom., Safe
- Road surface type: Paved
Price history
| Date | Event | Price |
|---|---|---|
| 9/24/2026 | Sold | $749,000$302/sqft |
Source: MLS PIN #73558163 Report a problem | ||
| 9/2/2026 | Pending sale | $749,000$302/sqft |
Source: MLS PIN #73558163 Report a problem | ||
| 8/19/2026 | Contingent | $749,000$302/sqft |
Source: MLS PIN #73558163 Report a problem | ||
| 8/3/2026 | Listed for sale | $749,000+20.8%$302/sqft |
Source: MLS PIN #73558163 Report a problem | ||
| 10/23/2023 | Sold | $620,000+3.4%$250/sqft |
Source: MLS PIN #73153385 Report a problem | ||
| 8/29/2023 | Listed for sale | $599,900+57.9%$242/sqft |
Source: MLS PIN #73153385 Report a problem | ||
| 9/29/2017 | Sold | $379,900$153/sqft |
Source: Public Record Report a problem | ||
| 8/4/2017 | Listed for sale | $379,900+26.6%$153/sqft |
Source: Tri Town Associates #72209113 Report a problem | ||
| 9/4/2015 | Sold | $300,000$121/sqft |
Source: Public Record Report a problem | ||
Public tax history
| Year | Property taxes | Tax assessment |
|---|---|---|
| 2025 | $6,500 +8.5% | $602,400 +14.7% |
| 2024 | $5,991 -1.6% | $525,100 +3.5% |
| 2023 | $6,086 +0.9% | $507,200 +11.6% |
| 2022 | $6,029 +8.1% | $454,300 +12.6% |
| 2021 | $5,579 -0.8% | $403,400 |
| 2020 | $5,623 +2.2% | $403,400 +4% |
| 2019 | $5,500 +3.2% | $387,900 +5% |
| 2018 | $5,330 +2.5% | $369,600 +2.7% |
| 2017 | $5,198 -1.8% | $360,000 -1.2% |
| 2016 | $5,292 +8.7% | $364,200 +6.8% |
| 2015 | $4,868 +2.4% | $340,900 |
| 2014 | $4,756 +4% | $340,900 -1.9% |
| 2013 | $4,575 +2.5% | $347,400 -2.9% |
| 2012 | $4,462 +1% | $357,800 -7.6% |
| 2011 | $4,417 +1.5% | $387,100 -6.9% |
| 2010 | $4,351 -2.9% | $415,600 -10.5% |
| 2009 | $4,479 +3.5% | $464,100 -0.8% |
| 2008 | $4,327 +0.7% | $467,800 |
| 2007 | $4,299 +10.4% | $467,800 +15.8% |
| 2006 | $3,895 +2.5% | $404,000 +15.9% |
| 2005 | $3,801 +13.2% | $348,700 +22.1% |
| 2004 | $3,357 +12.7% | $285,500 +51.7% |
| 2003 | $2,979 +32.9% | $188,200 +9% |
| 2001 | $2,242 +14.3% | $172,700 +12.2% |
| 1996 | $1,962 | $153,990 |
Find assessor info on the county website
Neighborhood: 02743
Nearby homes
- $687,6003 bd3 ba2.4k sqft5 Cedar Hill Dr, Acushnet, MA 02743Off Market
- $813,500-- bd2 ba2.6k sqft1 Cedar Hill Dr, Acushnet, MA 02743Off Market
- $852,3004 bd3 ba3.5k sqft7 Cedar Hill Dr, Acushnet, MA 02743Off Market
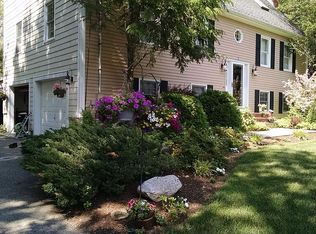
- $676,900-- bd2 ba2.8k sqft1551 Main St, Acushnet, MA 02743Off Market
- $2,78027.53 acres32 Braley Hill Rd, Rochester, MA 02770Off Market
- $691,4003 bd1 ba2k sqft4 Cedar Hill Dr, Acushnet, MA 02743Off Market
- $204,900-- bd-- ba-- sqft1551 Main St, Acushnet, MA 02743Off Market
- $773,6004 bd3 ba3.4k sqft6 Cedar Hill Dr, Acushnet, MA 02743Off Market
Nearby schools
GreatSchools rating
- 8/10Acushnet Elementary SchoolGrades: PK-4Distance: 2.3 mi
- 4/10Albert F Ford Middle SchoolGrades: 5-8Distance: 2.4 mi
Get a cash offer in 3 minutes
Find out how much your home could sell for in as little as 3 minutes with a no-obligation cash offer.
Estimated market value
$749,600
Get a cash offer in 3 minutes
Find out how much your home could sell for in as little as 3 minutes with a no-obligation cash offer.
Estimated market value
$749,600
- Massachusetts
- Bristol County
- Acushnet
- 02743
- 3 Cedar Hill Dr
