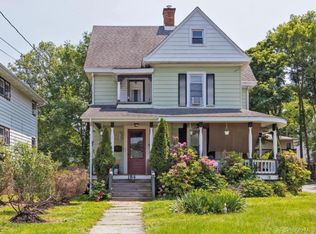
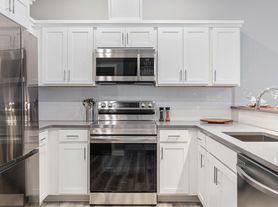
Welcome to 3 Cedar Hill Drive, a beautifully appointed townhome in Middletown's sought-after Magnolia Park community. This spacious 3-bedroom, 3.5-bath home offers a bright, open layout designed for comfortable everyday living and entertaining. The main level features hardwood floors and a stylish kitchen with granite countertops, a generous center island, and plenty of workspace and storage. The finished lower level provides valuable additional living space perfect for a home office, fitness area, recreation room, guest space, or whatever best suits your lifestyle.
Upstairs, the spacious primary suite offers a relaxing retreat with a luxurious soaking tub, separate glass-enclosed shower, and generous closet space. Additional conveniences include a private laundry room with washer and dryer, central heating and cooling, a 2-car attached garage, and driveway parking.
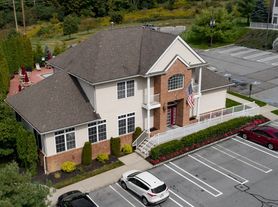
Magnolia Park residents enjoy an impressive collection of community amenities, including a clubhouse, fitness center, media room, and swimming pool. Ideally located near shopping, dining, major highways, and transportation, 3 Cedar Hill Drive combines space, comfort, convenience, and an amenity-rich lifestyle. Schedule your private showing and see all this wonderful home has to offer!
House for rent
$3,600/moFees may apply
3 Cedar Hill Dr, Middletown, NY 10940
3beds
2,211sqft
Price may not include required fees and charges. Learn more|
Singlefamily
Available Tue Sep 1 2026
Cats, small dogs OK
Air conditioner, central air
In unit laundry
4 Attached garage spaces parking
Central, forced air, natural gas
What's special
Driveway parkingCentral heating and coolingBright open layoutGenerous closet spaceSpacious primary suiteLuxurious soaking tubGenerous center island
- 2 days |
- -- |
- -- |
Zillow last checked:
Listing updated:
Travel times

Let’s turn your rent into credit progress
Build credit history with every on-time payment and get credit for the payment you’re already making.
Facts & features
Interior
Bedrooms & bathrooms
- Bedrooms: 3
- Bathrooms: 4
- Full bathrooms: 3
- 1/2 bathrooms: 1
Heating
- Central, Forced Air, Natural Gas
Cooling
- Air Conditioner, Central Air
Appliances
- Included: Dishwasher, Dryer, Gas Water Heater, Microwave Oven, Oven, Range, Refrigerator, Stainless Steel Appliance(s), Washer
- Laundry: In Unit, Washer/Dryer Hookup
Features
- Granite Counters, Kitchen Island, Open Floorplan, Open Kitchen, Walk-In Closet(s)
- Has basement: Yes
Interior area
- Total interior livable area: 2,211 sqft
Property
Parking
- Total spaces: 4
- Parking features: Attached, Driveway, Garage, Open
- Has attached garage: Yes
- Has uncovered spaces: Yes
- Details: Contact manager
Features
- Exterior features: Basement, Open Kitchen, Trash, Walk-In Closet(s)
- Has private pool: Yes
- Pool features: Pool
Details
- Additional structures: Garage(s)
Construction
Type & style
- Home type: SingleFamily
- Property subtype: SingleFamily
Condition
- Year built: 2019
Utilities & green energy
- Utilities for property: Garbage
Community & HOA
Community
- Features: Clubhouse, Pool
HOA
- Amenities included: Clubhouse, Maintenance, Maintenance Grounds, Parking, Pool, Snow Removal
Location
- Region: Middletown
Financial & listing details
- Lease term: 12 Months
Nearby apartments for rent


Price history
| Date | Event | Price |
|---|---|---|
| 8/24/2026 | Listed for rent | $3,600$2/sqft |
Source: OneKey® MLS as distributed by MLS GRID #1042102 Report a problem | ||
Neighborhood: 10940
Nearby schools
GreatSchools rating
- 5/10William A Carter SchoolGrades: K-5Distance: 0.7 mi
- 4/10Middletown Twin Towers Middle SchoolGrades: 6-8Distance: 0.6 mi
- 5/10Middletown High SchoolGrades: 9-12Distance: 0.7 mi