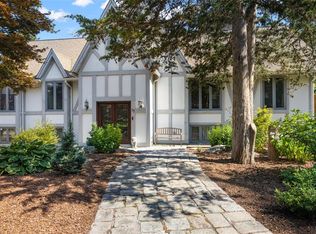
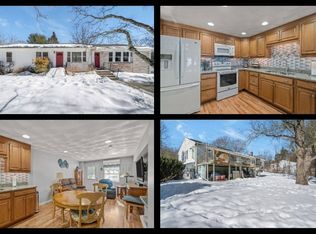
Beautifully maintained ranch, ideally situated in Lincoln on 1.31 acres. This spacious home features a new eat-in kitchen, gleaming hardwood floors throughout the main level, and generously sized rooms designed for comfortable everyday living. The inviting living room is highlighted by a cozy wood stove, creating the perfect gathering space. The partially finished walkout lower level offers exceptional versatility with a family room, a full kitchen and a full bathroom, and abundant storage. Providing great additional living space. Step outside through the sliders to a large deck overlooking the above-ground pool, providing the perfect setting for summer fun and outdoor entertaining. Additional features include vinyl siding, abundant parking, a large storage shed, and an attached rear garage offering even more space for vehicles, hobbies, or storage. Conveniently located near shopping, dining, schools, and major highways. Subject to Seller finding suitable housing.
For sale
Price cut: $19.1K (8/7)
$639,900
3 Cedar Path, Lincoln, RI 02865
3beds
2,194sqft
:
Get pre-qualified$4,166/mo
Single Family Residence
Built in 1975
1.31 Acres Lot
$628,900 Zestimate®
$292/sqft
$-- HOA
What's special
Cozy wood stoveLarge storage shedAttached rear garageAbundant parkingFamily roomGenerously sized roomsNew eat-in kitchen
- 18 days |
- 1,655 |
- 61 |
Likely to sell faster than
Zillow last checked:
Listing updated:
Listed by:
Michele Cerreta 401-623-0396,
Coldwell Banker Realty
Source: StateWide MLS RI,MLS#: 1418752
Facts & features
Interior
Bedrooms & bathrooms
- Bedrooms: 3
- Bathrooms: 3
- Full bathrooms: 2
- 1/2 bathrooms: 1
Bedroom 1
- Features: Ceiling Height 7 to 9 ft
- Level: First
Bedroom 2
- Features: Ceiling Height 7 to 9 ft
- Level: First
Bedroom 3
- Features: Ceiling Height 7 to 9 ft
- Level: First
Bathroom
- Features: Ceiling Height 7 to 9 ft
- Level: First
Bathroom
- Features: Ceiling Height 7 to 9 ft
- Level: First
Dining room
- Features: Ceiling Height 7 to 9 ft
- Level: First
Dining room
- Features: Ceiling Height 7 to 9 ft
- Level: First
Family room
- Features: Ceiling Height 7 to 9 ft
- Level: Lower
Kitchen
- Features: Ceiling Height 7 to 9 ft
- Level: Lower
Other
- Features: Ceiling Height 7 to 9 ft
- Level: First
Living room
- Features: Ceiling Height 7 to 9 ft
- Level: First
Office
- Features: Ceiling Height 7 to 9 ft
- Level: Lower
Utility room
- Features: Ceiling Height 7 to 9 ft
- Level: Lower
Heating
- Oil, Baseboard
Cooling
- Central Air
Appliances
- Included: Dishwasher, Dryer, Microwave, Oven/Range, Refrigerator, Washer
Features
- Wall (Dry Wall), Plumbing (Mixed), Insulation (Ceiling)
- Flooring: Hardwood
- Doors: Storm Door(s)
- Windows: Storm Window(s)
- Basement: Full,Walk-Out Access,Partially Finished,Family Room,Kitchen,Playroom,Storage Space,Utility
- Attic: Attic Stairs
- Number of fireplaces: 1
- Fireplace features: None
Interior area
- Total structure area: 1,594
- Total interior livable area: 2,194 sqft
- Finished area above ground: 1,594
- Finished area below ground: 600
Video & virtual tour
Property
Parking
- Total spaces: 11
- Parking features: Attached, Driveway
- Attached garage spaces: 1
- Has uncovered spaces: Yes
Features
- Patio & porch: Deck, Porch
- Pool features: Above Ground
Lot
- Size: 1.31 Acres
Details
- Additional structures: Outbuilding
- Parcel number: LINCM45L0810U
- Zoning: RA40
- Other equipment: Cable TV, Wood Stove
Construction
Type & style
- Home type: SingleFamily
- Architectural style: Ranch
- Property subtype: Single Family Residence
Materials
- Dry Wall, Vinyl Siding
- Foundation: Concrete Perimeter
Condition
- New construction: No
- Year built: 1975
Utilities & green energy
- Electric: 200+ Amp Service, Circuit Breakers
- Utilities for property: Sewer Connected, Water Connected
Community & HOA
Community
- Features: Golf, Highway Access, Public School, Recreational Facilities, Restaurants, Schools, Near Shopping
- Subdivision: Limerock
HOA
- Has HOA: No
Location
- Region: Lincoln
Financial & listing details
- Price per square foot: $292/sqft
- Tax assessed value: $523,100
- Annual tax amount: $3,482
- Date on market: 7/27/2026
Estimated market value
Zestimate®
$628,900
Estimated sales range
$597,000 - $660,000
Rent Zestimate®
$3,392/mo
Price history
| Date | Event | Price |
|---|---|---|
| 8/7/2026 | Price change | $639,900-2.9%$292/sqft |
Source: | ||
| 7/27/2026 | Listed for sale | $659,000+499.1%$300/sqft |
Source: | ||
| 7/1/2026 | Price change | $3,200-3%$1/sqft |
Source: Zillow Rentals Report a problem | ||
| 6/26/2026 | Listed for rent | $3,300+17.9%$2/sqft |
Source: Zillow Rentals Report a problem | ||
| 6/23/2025 | Listing removed | $2,800$1/sqft |
Source: | ||
| 6/14/2025 | Listed for rent | $2,800+75%$1/sqft |
Source: | ||
| 6/3/2025 | Listing removed | $1,600$1/sqft |
Source: Zillow Rentals Report a problem | ||
| 5/20/2025 | Listed for rent | $1,600$1/sqft |
Source: Zillow Rentals Report a problem | ||
| 3/12/2025 | Listing removed | $1,600$1/sqft |
Source: Zillow Rentals Report a problem | ||
| 2/6/2025 | Listed for rent | $1,600+3.2%$1/sqft |
Source: Zillow Rentals Report a problem | ||
| 12/16/2024 | Listing removed | $1,550-3.1%$1/sqft |
Source: Zillow Rentals Report a problem | ||
| 12/2/2024 | Price change | $1,600+6.7%$1/sqft |
Source: Zillow Rentals Report a problem | ||
| 11/30/2024 | Price change | $1,500-6.3%$1/sqft |
Source: Zillow Rentals Report a problem | ||
| 11/25/2024 | Listed for rent | $1,600$1/sqft |
Source: Zillow Rentals Report a problem | ||
| 6/19/1996 | Sold | $110,000$50/sqft |
Source: Public Record Report a problem | ||
Public tax history
| Year | Property taxes | Tax assessment |
|---|---|---|
| 2025 | $7,072 -3.2% | $523,100 +24.2% |
| 2024 | $7,306 +5.2% | $421,100 |
| 2023 | $6,944 +0.2% | $421,100 |
| 2022 | $6,927 +4.9% | $421,100 +29.4% |
| 2021 | $6,602 +53.8% | $325,400 |
| 2020 | $4,292 +2.5% | $325,400 +5.8% |
| 2018 | $4,188 -37.8% | $307,500 |
| 2017 | $6,734 +1.4% | $307,500 |
| 2016 | $6,642 +4.5% | $307,500 +13.8% |
| 2015 | $6,355 -0.2% | $270,100 |
| 2014 | $6,366 +0.3% | $270,100 |
| 2013 | $6,345 -4.3% | $270,100 +782.4% |
| 2012 | $6,627 | $30,610 -90% |
| 2011 | $6,627 | $306,100 |
| 2010 | $6,627 +0.6% | $306,100 -18.5% |
| 2009 | $6,590 +3.9% | $375,700 |
| 2008 | $6,342 +2.2% | $375,700 +18% |
| 2006 | $6,208 +1.6% | $318,500 |
| 2005 | $6,109 | $318,500 |
Find assessor info on the county website
Monthly payment
Est. payment
Payment breakdown
Explore the cost of this home by adjusting the details. Changes won't be saved.Climate risks
Neighborhood: 02865
Nearby schools
GreatSchools rating
- 9/10Lincoln Central Elementary SchoolGrades: K-5Distance: 2.9 mi
- 7/10Lincoln Middle SchoolGrades: 6-8Distance: 1.6 mi
- 9/10Lincoln Senior High SchoolGrades: 9-12Distance: 3.4 mi
- $430,0003 bd3 ba2.2k sqft1 Cedar Path, Lincoln, RI 02865Sold
Save 
- $725,0003 bd3 ba3.6k sqft77 Maple Ave, Lincoln, RI 02865Sold
Save 
- $526,4002 bd1 ba1.4k sqft2 Cedar Path, Lincoln, RI 02865Off Market
Save - $940,0003 bd2 ba2.5k sqft5 Cedar Path, Lincoln, RI 02865Off Market
Save - $700,5003 bd2 ba2.3k sqft41 Maple Ave, Lincoln, RI 02865Off Market
Save - $502,5002 bd1 ba1.4k sqft17 Southwick Dr, Lincoln, RI 02865Off Market
Save - $708,2003 bd3 ba2.9k sqft7 Cedar Path, Lincoln, RI 02865Off Market
Save - $613,0004 bd2 ba1.8k sqft21 Southwick Dr, Lincoln, RI 02865Off Market
Save
A local agent can set up tours, give advice and negotiate with sellers.
A local lender can help you make sure your offer is ready when you are.