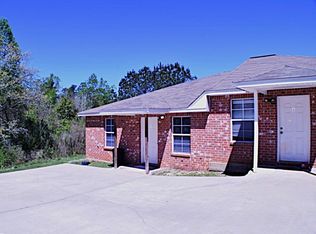
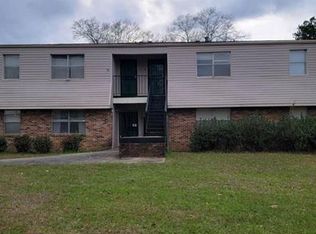

Address: 3 Center Windridge Crossing East, Apt D, Purvis, MS 39475
School District: Oak Grove
Bed/Bath: 2bd/2ba
Rent Rate: $935
Security Deposit: $935
Available Date: NOW
Section 8: NO
3 Ctr. Windridge Cross W Apt D (Upstairs)- 2bd/2ba Oak Grove Duplex $935/mo, $935 dep
What a find with new flooring and refreshed paint

This upstairs duplex unit has wonderful space! The living room is open to the kitchen which contains a great bar area and nice pantry. The unit features a separate laundry space room as well. The bedrooms are nice and large. The secondary bedroom has 2 closets and the master bedroom has a walk-in closet and on-suite bathroom. The other bathroom is located on a central hallway. This is a wonderfully spacious unit!
Appliance: fridge, range, dishwasher, microwave, washer/dryer
Utilities: Tenant is responsible for power and water. Owner provides sewer and trash pickup.
Lease term: one year required
School District: Oak Grove
PETS: Pets by owner approval only, no puppies, large breeds, or aggressive breeds
Covered Parking: no, private parking pad
Fenced yard: no
Renters Insurance: required
Scheduling: text(preferred) or call listing agent during normal business hours (don't forget to include the address in your message please)
Application process: All adult occupants required to complete application ($40 per person)
Requirements: Good credit (600 or better score for each adult) and 3 times the monthly rent in income
1 yr lease.
Apartment for rent
$935/moFees may apply
3 Center Windridge Xing, # D, Purvis, MS 39475
2beds
1,250sqft
Price may not include required fees and charges. Price shown reflects the lease term provided. Learn more|
Apartment
Available now
Cats, small dogs OK
Air conditioner, central air
In unit laundry
Off street parking
Central, heat pump
What's special
Private parking padGreat bar areaWonderfully spacious unitSeparate laundry space roomNice pantryRefreshed paintNew flooring
- 2 days |
- -- |
- -- |
Zillow last checked:
Listing updated:
Travel times

Let’s turn your rent into credit progress
Build credit history with every on-time payment and get credit for the payment you’re already making.
Facts & features
Interior
Bedrooms & bathrooms
- Bedrooms: 2
- Bathrooms: 2
- Full bathrooms: 2
Heating
- Central, Heat Pump
Cooling
- Air Conditioner, Central Air
Appliances
- Included: Dishwasher, Dryer, Microwave Oven, Oven, Refrigerator, Washer
- Laundry: In Unit
Features
- Walk In Closet
Interior area
- Total interior livable area: 1,250 sqft
Property
Parking
- Parking features: Off Street
- Details: Contact manager
Features
- Exterior features: Walk In Closet
Construction
Type & style
- Home type: Apartment
- Property subtype: Apartment
Building
Management
- Pets allowed: Yes
Community & HOA
HOA
- Amenities included: Parking
Location
- Region: Purvis
Financial & listing details
- Lease term: 1 Year
Nearby apartments for rent
Price history
| Date | Event | Price |
|---|---|---|
| 8/19/2026 | Listed for rent | $935+5.6%$1/sqft |
Source: Zillow Rentals Report a problem | ||
| 7/7/2024 | Listing removed | -- |
Source: Zillow Rentals Report a problem | ||
| 6/16/2024 | Price change | $885-1.7%$1/sqft |
Source: Zillow Rentals Report a problem | ||
| 5/19/2024 | Listed for rent | $900$1/sqft |
Source: Zillow Rentals Report a problem | ||
Neighborhood: 39475
Nearby schools
GreatSchools rating
- 4/10Purvis Upper Elementary SchoolGrades: 3-5Distance: 2.4 mi
- 8/10Purvis Middle SchoolGrades: 6-8Distance: 2.6 mi
- 7/10Purvis High SchoolGrades: 9-12Distance: 2.7 mi