Stunning new construction townhome in coveted Newtonville Village, thoughtfully designed to blend Victorian charm with modern luxury. This sophisticated residence offers four finished levels with 4 bedrooms, 4+ bathrooms & a 1 car garage. The main level showcases an open-concept layout featuring a chef's kitchen with quartz countertops, custom cabinetry, high-end appliances, & center island. Elegant living room with fireplace, detailed millwork & soaring ceilings flows to the formal dining area. Glass sliders lead to an exclusive fenced backyard with an irrigation system & professional landscaping. Primary suite boasts a spa-like bathroom with double vanity & designer tile plus walk-in closet. 3 additional en-suite bedrooms provide ultimate comfort. Lower level impresses with high ceilings, family room & versatile fourth bedroom or home office. Abundant natural light & fine craftsmanship throughout. Prime location near public schools, transportation, highways, etc. One unit remaining!
Sold for $1,615,000
$1,615,000
3 Central Ave #A, Newtonville, MA 02460
4beds
3,402sqft
Condominium, Townhouse
Built in 1900
0.26 Acres Lot
$-- Zestimate®
$475/sqft
$-- Estimated rent
Home value
Not available
Estimated sales range
Not available
Not available
Zestimate® history
Owner options
List your home for rent
Find your next renter with Zillow Rental Manager. Plus, with online applications, you can quickly screen prospective tenants – for free.
Refinance and save
$10,304/mo
Est. payment
Refinancing to a lower rate could help reduce your monthly payments and save thousands over the life of the loan.
$10,304/mo
Est. payment
Explore your selling options
Work with a Zillow partner agent
Leverage their expertise and Zillow's premium Showcase listings to get your home seen by more buyers.
Get startedList with your own agent
Get your home in front of millions of buyers by listing it on Zillow.
Learn how to do itSell it yourself
Take full control of how buyers see your home on Zillow by listing For Sale by Owner (FSBO).
List your homeWhat's special
Irrigation systemFamily roomFine craftsmanshipDesigner tileCenter islandCustom cabinetryDetailed millwork
Zillow last checked:
Listing updated:
Listed by:
Leah & Maureen Realty Group 781-214-0565,
RE/MAX Preferred Properties 617-969-0676
Bought with:
Leah & Maureen Realty Group
RE/MAX Preferred Properties
Source: MLS PIN,MLS#: 73326338
Facts & features
Interior
Bedrooms & bathrooms
- Bedrooms: 4
- Bathrooms: 5
- Full bathrooms: 4
- 1/2 bathrooms: 1
Primary bedroom
- Level: Second
Bedroom 2
- Level: Second
Bedroom 3
- Level: Third
Bedroom 4
- Level: Basement
Primary bathroom
- Features: Yes
Bathroom 1
- Level: First
Bathroom 2
- Level: Second
Bathroom 3
- Level: Second
Dining room
- Level: First
Family room
- Level: Basement
Kitchen
- Level: First
Living room
- Level: First
Heating
- Forced Air, Heat Pump, Electric
Cooling
- Central Air, Heat Pump
Appliances
- Included: Range, Dishwasher, Disposal, Microwave, Refrigerator, Washer, Dryer, Range Hood
- Laundry: In Basement, In Unit
Features
- Bathroom
- Flooring: Wood, Tile, Vinyl, Wood Laminate
- Windows: Screens
- Has basement: Yes
- Number of fireplaces: 1
Interior area
- Total structure area: 3,402
- Total interior livable area: 3,402 sqft
- Finished area above ground: 2,639
- Finished area below ground: 763
Property
Parking
- Total spaces: 2
- Parking features: Attached, Garage Door Opener, Off Street, Tandem, Assigned, Driveway, Paved, Exclusive Parking
- Attached garage spaces: 1
- Uncovered spaces: 1
Features
- Patio & porch: Porch, Patio
- Exterior features: Porch, Patio, Fenced Yard, Screens, Rain Gutters, Professional Landscaping, Sprinkler System
- Fencing: Fenced
Lot
- Size: 0.26 Acres
Details
- Parcel number: 685913
- Zoning: MR1
Construction
Type & style
- Home type: Townhouse
- Property subtype: Condominium, Townhouse
- Attached to another structure: Yes
Materials
- Frame
- Roof: Shingle
Condition
- Year built: 1900
- Major remodel year: 2025
Utilities & green energy
- Electric: Circuit Breakers, 200+ Amp Service
- Sewer: Public Sewer
- Water: Public, Individual Meter
- Utilities for property: for Gas Range
Community & HOA
Community
- Features: Public Transportation, Shopping, Pool, Park, Medical Facility, Bike Path, Highway Access, House of Worship, Private School, Public School, T-Station
HOA
- Services included: Insurance, Reserve Funds
- HOA fee: $213 monthly
Location
- Region: Newtonville
Financial & listing details
- Price per square foot: $475/sqft
- Date on market: 9/29/2025
- Exclusions: Staging Items.
Price history
| Date | Event | Price |
|---|---|---|
| 7/1/2025 | Sold | $1,615,000-5%$475/sqft |
Source: MLS PIN #73326338 Report a problem | ||
| 5/6/2025 | Contingent | $1,699,900$500/sqft |
Source: MLS PIN #73326338 Report a problem | ||
| 3/31/2025 | Price change | $1,699,900-2.9%$500/sqft |
Source: MLS PIN #73326338 Report a problem | ||
| 2/19/2025 | Price change | $1,749,900-2.8%$514/sqft |
Source: MLS PIN #73326338 Report a problem | ||
| 1/15/2025 | Listed for sale | $1,799,900$529/sqft |
Source: MLS PIN #73326338 Report a problem | ||
Public tax history
Tax history is unavailable.
Neighborhood: Nonantum
Nearby homes
- $1,596,8007 bd3 ba3.3k sqft3 Central Ave, Newton, MA 02460Off Market
- $800,0002 bd2 ba1.1k sqft9 Central Ave #1, Newton, MA 02460Sold
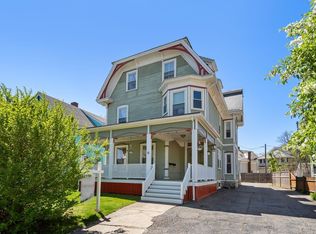
- $1,288,5005 bd3 ba2.2k sqft9 Central Ave #2, Newton, MA 02460Off Market

- $---- bd-- ba-- sqft9 Central Ave, Newtonville, MA 02460Off Market
- $1,436,7004 bd3 ba2.1k sqft9 Central Ave #14, Newtonville, MA 02460Off Market
- $1,489,0002 bd1 ba1k sqft2 Lowell Ave, Newton, MA 02460Off Market
- $1,759,9005 bd3 ba3k sqft11 Central Ave, Newton, MA 02460Off Market
- $823,4002 bd2 ba1.2k sqft173 Crafts St #1, Newton, MA 02460Off Market
Nearby schools
GreatSchools rating
- 8/10Horace Mann Elementary SchoolGrades: K-5Distance: 0.3 mi
- 9/10F A Day Middle SchoolGrades: 6-8Distance: 0.4 mi
- 10/10Newton North High SchoolGrades: 9-12Distance: 0.7 mi
Schools provided by the listing agent
- Elementary: Horace Mann
- Middle: Day Middle
- High: Newton North
Source: MLS PIN. This data may not be complete. We recommend contacting the local school district to confirm school assignments for this home.


Get pre-qualified for a loan
At Zillow Home Loans, we can pre-qualify you in as little as 5 minutes with no impact to your credit score.An equal housing lender. NMLS #10287.
- Massachusetts
- Middlesex County
- Newton
- 02460
- Nonantum
- 3 Central Ave Unit A
Nearby cities
Nearby neighborhoods
Nearby zip codes
Other Newton Topics
