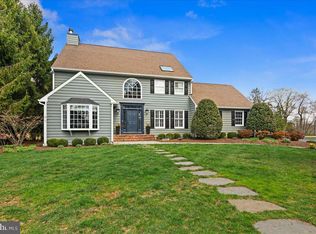
This clapboard beauty on a cul-de-sac in one of Pennington~s most desirable neighborhoods is loaded with curb appeal. The graceful lines of this classic floor plan include a creamy white living room with marble tile fireplace and a dining room with wood floors and chair rail moldings. The deluxe eat-in kitchen boasts Wood-Mode custom cabinetry, a paneled Sub Zero and granite counters. An adjoining family room houses a brick fireplace with built-ins and sliders out to a breezy 20 X 12 screened-in deck with ceiling fan. Laundry and powder rooms are just off the kitchen. Upstairs, the master has loads of closet space and its own en suite bathroom with jetted tub and separate shower. Three additional bedrooms share a hall bath. The finished basement is an added bonus as is an oversized two car garage, central vacuum system and Ethan Allen window treatments. This Rockwell Green home is within walking distance to town or the park and has easy access Hopewell, Princeton and all major highways.
This property is not currently displayed as for sale or rent on Zillow. This may be different from what's on other websites or public sources.