Looking to live or invest in Amherst? This Echo Hill Townhouse will fit the bill. There are three generous sized bedrooms, two and a half baths, and a finished basement. The living room has a lovely parquet floor and wood burning fireplace. Off of the living room you'll find an expansive deck with retractable awning; perfect for enjoying the outdoors in the warmer months. The windows have been replaced through-out with Andersons. The boiler is a wall-mounted Buderus. For your convenience there is laundry in the unit and an attached two car garage with remote door opener. Hampshire Athletic Club (has a pool and full sized basketball and tennis courts) is right around the corner. It's close to the Downtown, Universities, and all Amherst has to offer including restaurants and night life.
Sold for $300,000
$300,000
3 Chadwick Ct #3, Amherst, MA 01002
3beds
1,280sqft
Condominium, Townhouse
Built in 1965
6,889 Square Feet Lot
$-- Zestimate®
$234/sqft
$-- Estimated rent
Home value
Not available
Estimated sales range
Not available
Not available
Zestimate® history
Owner options
List your home for rent
Find your next renter with Zillow Rental Manager. Plus, with online applications, you can quickly screen prospective tenants – for free.
Refinance and save
$2,585/mo
Est. payment
Refinancing to a lower rate could help reduce your monthly payments and save thousands over the life of the loan.
$2,585/mo
Est. payment
Explore your selling options
Work with a Zillow partner agent
Leverage their expertise and Zillow's premium Showcase listings to get your home seen by more buyers.
Get startedList with your own agent
Get your home in front of millions of buyers by listing it on Zillow.
Learn how to do itSell it yourself
Take full control of how buyers see your home on Zillow by listing For Sale by Owner (FSBO).
List your homeWhat's special
Wood burning fireplaceParquet floor
Zillow last checked:
Listing updated:
Listed by:
Alexis Noyes 413-237-2529,
Brick & Mortar 413-259-8888
Bought with:
Lindsey Rothschild
River Flows Realty LLC
Source: MLS PIN,MLS#: 73259258
Facts & features
Interior
Bedrooms & bathrooms
- Bedrooms: 3
- Bathrooms: 3
- Full bathrooms: 2
- 1/2 bathrooms: 1
Primary bedroom
- Features: Closet, Flooring - Wall to Wall Carpet
- Level: Second
Bedroom 2
- Features: Closet, Flooring - Wall to Wall Carpet
- Level: Second
Bedroom 3
- Features: Closet, Flooring - Wall to Wall Carpet
- Level: Second
Primary bathroom
- Features: No
Bathroom 1
- Features: Bathroom - Half
- Level: First
Bathroom 2
- Features: Bathroom - Full, Bathroom - With Tub & Shower
- Level: Second
Bathroom 3
- Features: Bathroom - Full, Bathroom - With Tub & Shower
- Level: Basement
Dining room
- Features: Flooring - Wood, Deck - Exterior
- Level: First
Kitchen
- Features: Flooring - Vinyl
- Level: First
Living room
- Features: Wood / Coal / Pellet Stove, Flooring - Wood, Deck - Exterior, Exterior Access
- Level: First
Office
- Level: Basement
Heating
- Baseboard, Natural Gas, Electric
Cooling
- Wall Unit(s)
Appliances
- Included: Range, Dishwasher, Microwave, Refrigerator, Washer, Dryer
- Laundry: In Basement, In Unit, Washer Hookup
Features
- Den, Office
- Flooring: Wood, Vinyl, Carpet
- Windows: Screens
- Has basement: Yes
- Has fireplace: No
- Common walls with other units/homes: 2+ Common Walls
Interior area
- Total structure area: 1,280
- Total interior livable area: 1,280 sqft
Property
Parking
- Total spaces: 3
- Parking features: Under, Garage Door Opener, Off Street, Guest, Paved
- Attached garage spaces: 2
- Uncovered spaces: 1
Features
- Patio & porch: Deck
- Exterior features: Deck, Screens, Rain Gutters, Professional Landscaping
Lot
- Size: 6,889 Square Feet
Details
- Parcel number: M:0018B B:0003 L:0053,3011161
- Zoning: Res Cluste
Construction
Type & style
- Home type: Townhouse
- Property subtype: Condominium, Townhouse
Materials
- Frame, Brick
- Roof: Shingle
Condition
- Year built: 1965
Utilities & green energy
- Electric: Circuit Breakers
- Sewer: Public Sewer
- Water: Public
- Utilities for property: for Gas Range, Washer Hookup
Community & HOA
Community
- Features: Public Transportation, Shopping, Medical Facility, Conservation Area, Private School, Public School, University
HOA
- Services included: Water, Sewer, Insurance, Maintenance Structure, Road Maintenance, Maintenance Grounds, Snow Removal, Trash, Reserve Funds
- HOA fee: $501 monthly
Location
- Region: Amherst
Financial & listing details
- Price per square foot: $234/sqft
- Tax assessed value: $307,800
- Annual tax amount: $5,697
- Date on market: 4/23/2026
Price history
| Date | Event | Price |
|---|---|---|
| 1/10/2025 | Sold | $300,000-4.8%$234/sqft |
Source: MLS PIN #73259258 Report a problem | ||
| 11/23/2024 | Contingent | $315,000$246/sqft |
Source: MLS PIN #73259258 Report a problem | ||
| 10/29/2024 | Price change | $315,000-1.6%$246/sqft |
Source: MLS PIN #73259258 Report a problem | ||
| 9/17/2024 | Price change | $320,000-1.5%$250/sqft |
Source: MLS PIN #73259258 Report a problem | ||
| 9/14/2024 | Listed for sale | $325,000$254/sqft |
Source: MLS PIN #73259258 Report a problem | ||
| 9/4/2024 | Contingent | $325,000$254/sqft |
Source: MLS PIN #73259258 Report a problem | ||
| 7/1/2024 | Listed for sale | $325,000$254/sqft |
Source: MLS PIN #73259258 Report a problem | ||
Public tax history
Tax history is unavailable.
Neighborhood: 01002
Nearby homes
- $364,5004 bd2 ba1.5k sqft4 Chadwick Ct, Amherst, MA 01002Off Market
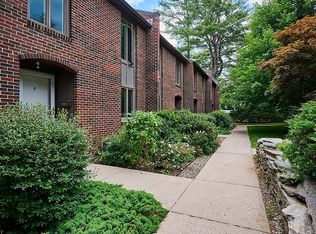
- $324,3003 bd2 ba1.2k sqft9 Chadwick Ct, Amherst, MA 01002Off Market

- $315,5003 bd2 ba1.5k sqft4 Chadwick Ct UNIT 4, Amherst, MA 01002Sold
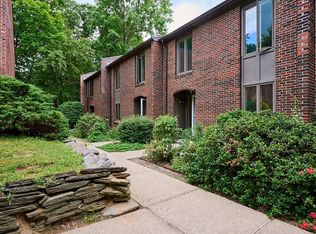
- $352,2003 bd1 ba1.2k sqft1 Chadwick Ct, Amherst, MA 01002Off Market
- $330,8003 bd2 ba1.2k sqft2 Chadwick Ct, Amherst, MA 01002Off Market
- $300,0003 bd3 ba1.2k sqft3 Chadwick Ct, Amherst, MA 01002Sold
- $337,1003 bd2 ba1.2k sqft5 Chadwick Ct, Amherst, MA 01002Off Market
- $320,1003 bd1 ba1.2k sqft6 Chadwick Ct, Amherst, MA 01002Off Market
Nearby schools
GreatSchools rating
- 8/10Fort River Elementary SchoolGrades: K-6Distance: 1 mi
- 8/10Amherst Regional Middle SchoolGrades: 7-8Distance: 1.9 mi
- 8/10Amherst Regional High SchoolGrades: 9-12Distance: 1.8 mi


Get pre-qualified for a loan
At Zillow Home Loans, we can pre-qualify you in as little as 5 minutes with no impact to your credit score.
An equal housing lender. NMLS #10287.
- Massachusetts
- Hampshire County
- Amherst
- 01002
- 3 Chadwick Ct Unit 3
