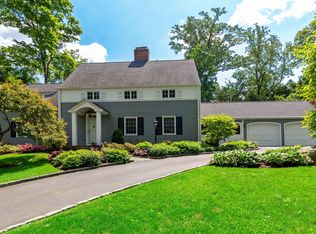
A rare offering in Edgemont’s coveted Cotswold neighborhood, this gracious Colonial is set on just over half an acre of level, professionally landscaped, and remarkably private property—complete with a pool—and offers an increasingly hard-to-find lifestyle: space, serenity, and true walkability to town, train, and schools.
Unassuming from the street, the home opens to warm, well-proportioned interiors with exceptional flow. A welcoming foyer leads to a formal dining room and an expansive great room with fireplace, where French doors connect seamlessly to a covered patio and the private, park-like backyard—creating a natural extension of indoor-outdoor living. The eat-in kitchen also opens directly to the yard, ideal for both everyday living and entertaining. A private home office and powder room thoughtfully complete the main level.
One of the home’s most compelling features is its highly flexible bedroom layout. The 2nd floor includes a spacious primary suite along with three additional bedrooms. A separate bedroom with en suite bath, accessible via a rear staircase, provides an ideal private guest suite.
The finished lower level further elevates the home, offering a large recreation room with fireplace, bonus room, full bath, laundry, and generous storage—perfect for play, fitness, or extended living needs.
With its rare combination of privacy, a large usable half-acre, a pool, and a prime walk-to-everything Cotswold location, this home represents an exceptional opportunity for both New Yorkers seeking more space and local buyers ready to upsize—without compromise.
Sold for $2,290,000
$2,290,000
3 Chalford Lane, Scarsdale, NY 10583
5beds
3,654sqft
Single Family Residence, Residential
Built in 1938
0.53 Acres Lot
$-- Zestimate®
$627/sqft
$11,999 Estimated rent
Home value
Not available
Estimated sales range
Not available
$11,999/mo
Zestimate® history
Owner options
List your home for rent
$11,999/mo
Rent Zestimate®
Find your next renter with Zillow Rental Manager. Plus, with online applications, you can quickly screen prospective tenants – for free.
$11,999/mo
Rent Zestimate®
Refinance and save
$12,677/mo
Est. payment
Refinancing to a lower rate could help reduce your monthly payments and save thousands over the life of the loan.
$12,677/mo
Est. payment
Explore your selling options
Work with a Zillow partner agent
Leverage their expertise and Zillow's premium Showcase listings to get your home seen by more buyers.
Get startedList with your own agent
Get your home in front of millions of buyers by listing it on Zillow.
Learn how to do itSell it yourself
Take full control of how buyers see your home on Zillow by listing For Sale by Owner (FSBO).
List your homeWhat's special
Zillow last checked:
Listing updated:
Listed by:
Andrea K. Weiss 917-324-4505,
Julia B Fee Sothebys Int. Rlty 914-725-3305
Bought with:
Lisa R. Cohen, 10401351542
Julia B Fee Sothebys Int. Rlty
Source: OneKey® MLS as distributed by MLS GRID,MLS#: 940709
Facts & features
Interior
Bedrooms & bathrooms
- Bedrooms: 5
- Bathrooms: 5
- Full bathrooms: 4
- 1/2 bathrooms: 1
Other
- Description: Entry foyer, great room with wood-burning fireplace and French doors to back patio, yard, and pool, dining room, eat-in chef’s kitchen with stainless steel appliances and door to back yard, office, powder room, access to 2 car garage
- Level: First
Other
- Description: Primary bedroom suite with walk-in closet, bedroom, bedroom, bedroom, hall bathroom, bedroom with en-suite bath and private access from rear staircase, access to walk-up full attic
- Level: Second
Other
- Description: Full and finished lower level with fireplace - a wonderful family room or playroom, separate bonus space, access to back yard, full bathroom, laundry, and abundant storage
- Level: Lower
Heating
- Baseboard, Oil, Radiant
Cooling
- Attic Fan, Central Air
Appliances
- Included: Cooktop, Dishwasher, Refrigerator, Stainless Steel Appliance(s), Washer, Gas Water Heater
- Laundry: In Basement
Features
- Built-in Features, Chefs Kitchen, Eat-in Kitchen, Entrance Foyer, Formal Dining, High Speed Internet, Primary Bathroom, Original Details
- Flooring: Hardwood
- Windows: Blinds, Double Pane Windows
- Basement: Finished,Full,Storage Space,Walk-Out Access
- Attic: Walkup
- Number of fireplaces: 2
- Fireplace features: Wood Burning
Interior area
- Total structure area: 3,654
- Total interior livable area: 3,654 sqft
Property
Parking
- Total spaces: 2
- Parking features: Attached, Garage Door Opener
- Garage spaces: 2
Features
- Levels: Two
- Patio & porch: Patio
- Exterior features: Mailbox
- Has private pool: Yes
- Pool features: In Ground
Lot
- Size: 0.53 Acres
- Features: Level, Near Public Transit, Near School, Near Shops
Details
- Parcel number: 2689008590004090000008
- Special conditions: None
- Other equipment: Dehumidifier, Pool Equip/Cover
Construction
Type & style
- Home type: SingleFamily
- Architectural style: Colonial
- Property subtype: Single Family Residence, Residential
Materials
- Clapboard, Stone
Condition
- Actual
- Year built: 1938
Utilities & green energy
- Sewer: Public Sewer
- Water: Public
- Utilities for property: Trash Collection Public
Community & HOA
Community
- Features: Park
- Security: Security System, Smoke Detector(s), Video Cameras
HOA
- Has HOA: No
Location
- Region: Scarsdale
Financial & listing details
- Price per square foot: $627/sqft
- Tax assessed value: $1,824,800
- Annual tax amount: $54,972
- Date on market: 1/6/2026
- Cumulative days on market: 12 days
- Listing agreement: Exclusive Right To Sell
Price history
| Date | Event | Price |
|---|---|---|
| 2/27/2026 | Sold | $2,290,000+0.7%$627/sqft |
Source:  OneKey® MLS as distributed by MLS GRID #940709 Report a problem OneKey® MLS as distributed by MLS GRID #940709 Report a problem | ||
| 1/18/2026 | Pending sale | $2,275,000$623/sqft |
Source: OneKey® MLS as distributed by MLS GRID #940709 Report a problem | ||
| 1/6/2026 | Listed for sale | $2,275,000+31.7%$623/sqft |
Source: OneKey® MLS as distributed by MLS GRID #940709 Report a problem | ||
| 6/23/2022 | Sold | $1,728,000$473/sqft |
Source: OneKey® MLS as distributed by MLS GRID #H6170254 Report a problem | ||
| 4/2/2022 | Pending sale | $1,728,000$473/sqft |
Source: OneKey® MLS as distributed by MLS GRID #H6170254 Report a problem | ||
| 3/10/2022 | Listed for sale | $1,728,000$473/sqft |
Source: OneKey® MLS as distributed by MLS GRID #H6170254 Report a problem | ||
Public tax history
| Year | Property taxes | Tax assessment |
|---|---|---|
| 2025 | -- | $1,824,800 +7% |
| 2024 | -- | $1,705,400 +9.6% |
| 2023 | -- | $1,556,700 +5.6% |
| 2022 | -- | $1,474,800 +23.8% |
| 2021 | -- | $1,191,100 -8.4% |
| 2020 | -- | $1,300,000 |
| 2019 | -- | $1,300,000 |
| 2018 | -- | $1,300,000 -3.7% |
| 2017 | -- | $1,350,300 +4% |
| 2016 | -- | $1,298,400 +3481.8% |
| 2015 | $33,603 | $36,250 |
| 2014 | $33,603 | $36,250 |
| 2013 | $33,603 | $36,250 |
| 2012 | -- | $36,250 |
| 2011 | -- | $36,250 |
| 2010 | -- | $36,250 |
| 2009 | -- | $36,250 |
| 2008 | -- | $36,250 |
| 2007 | -- | $36,250 |
| 2006 | -- | $36,250 |
| 2005 | -- | $36,250 |
| 2004 | -- | $36,250 |
| 2003 | -- | $36,250 |
| 2002 | -- | $36,250 |
| 2001 | -- | $36,250 |
| 2000 | -- | $36,250 |
| 1999 | -- | $36,250 |
Find assessor info on the county website
Neighborhood: Greenville
Nearby homes
- $1,734,600-- bd-- ba-- sqft18 Paxford Ln, Scarsdale, NY 10583Off Market
- $2,469,7005 bd4 ba4.1k sqft5 Chalford Ln, Scarsdale, NY 10583Off Market
- $127,700-- bd-- ba-- sqftChalford Ln, Scarsdale, NY 10583Off Market
- $1,954,7005 bd4 ba3.1k sqft26 Hadden Rd, Scarsdale, NY 10583Off Market
- $2,447,9004 bd4 ba3.7k sqft30 Hadden Rd, Scarsdale, NY 10583Off Market
- $2,027,4004 bd5 ba3.1k sqft4 Chalford Ln, Scarsdale, NY 10583Off Market
- $2,261,3004 bd5 ba3.1k sqft20 Paxford Ln, Scarsdale, NY 10583Off Market
- $2,576,4004 bd5 ba4k sqft34 Hadden Rd, Scarsdale, NY 10583Off Market
Nearby schools
GreatSchools rating
- 9/10Seely Place SchoolGrades: K-6Distance: 0.4 mi
- 8/10Edgemont Junior Senior High SchoolGrades: 7-12Distance: 1.1 mi
Schools provided by the listing agent
- Elementary: Seely Place
- Middle: Edgemont Junior-Senior High School
- High: Edgemont Junior-Senior High School
Source: OneKey® MLS as distributed by MLS GRID. This data may not be complete. We recommend contacting the local school district to confirm school assignments for this home.
- New York
- Westchester County
- Scarsdale
- 10583
- Greenville
- 3 Chalford Lane
Nearby cities
Nearby neighborhoods
Nearby zip codes
Other Scarsdale Topics
