Skip main navigation
Sold for $99,000
  • $99,000

    3 Chapel Dr, Lewistown, PA 17044

    2beds
    780sqft
    Mobile Home
    Built in 1972
    0.34 Acres Lot
    $103,200 Zestimate®
    $127/sqft
    $726 Estimated rent

    Home value

    $103,200

    Estimated sales range

    Not available

    $726/mo

    Zestimate® history
    Loading
    Loading...

    Owner options

    List your home for rent

    $726/mo

    Rent Zestimate®

    Find your next renter with Zillow Rental Manager. Plus, with online applications, you can quickly screen prospective tenants – for free.

    Learn more

    $726/mo

    Rent Zestimate®

    Refinance and save

    $547/mo

    Est. payment

    Refinancing to a lower rate could help reduce your monthly payments and save thousands over the life of the loan.

    See today's rates

    $547/mo

    Est. payment

    Explore your selling options

    Work with a Zillow partner agent

    Leverage their expertise and Zillow's premium Showcase listings to get your home seen by more buyers.

    Get started

    List with your own agent

    Get your home in front of millions of buyers by listing it on Zillow.

    Learn how to do it

    Sell it yourself

    Take full control of how buyers see your home on Zillow by listing For Sale by Owner (FSBO).

    List your home

    What's special

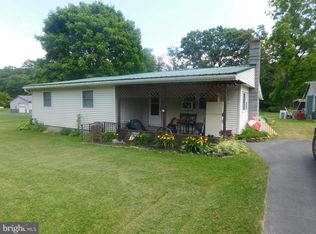
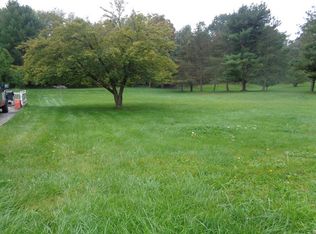
    Full basementTwo storage shedsPaved drivewaySpacious lotRear deckNew vinyl plank flooring
    Charming Remodeled Mobile Home on Spacious Lot – Country Living Close to Town! Enjoy peaceful country living in this beautifully remodeled two-bedroom, one-bath mobile home set on a generous lot. Featuring new vinyl plank flooring throughout, newer windows and roofs, and recently upgraded front and rear doors, this home blends comfort with modern updates. Relax on the freshly painted covered front porch or unwind on the rear deck. Additional features include: Full basement – perfect for extra storage or a workshop Paved driveway for convenient parking Two storage sheds for all your tools and gear Just minutes from shopping, dining, and amenities This move-in ready home offers the perfect balance of rural charm and urban convenience. Don't miss out!

    Zillow last checked:

    Listing updated:

    Listed by:

    Jo Ann Smith 814-880-6754,

    Keller Williams Advantage Realty,

    Listing Team: Jo Ann Smith Team

    Bought with:

    Jana Stevens, RS351047

    Keller Williams Advantage Realty

    Source: Bright MLS,MLS#: PAMF2052096MLS Logo

    Facts & features

    Interior

    Bedrooms & bathrooms
    • Bedrooms: 2
    • Bathrooms: 1
    • Full bathrooms: 1
    • Main level bathrooms: 1
    • Main level bedrooms: 2
    Rooms
    • Room types: Living Room, Dining Room, Bedroom 2, Kitchen, Basement, Bedroom 1, Bathroom 1
    Bedroom 1
    • Level: Main
    • Area: 110 Square Feet
    • Dimensions: 10 x 11
    Bedroom 2
    • Level: Main
    • Area: 72 Square Feet
    • Dimensions: 8 x 9
    Bathroom 1
    • Features: Bathroom - Tub Shower
    • Level: Main
    Basement
    • Level: Lower
    Dining room
    • Level: Main
    • Area: 121 Square Feet
    • Dimensions: 11 x 11
    Kitchen
    • Level: Main
    • Area: 99 Square Feet
    • Dimensions: 9 x 11
    Living room
    • Level: Main
    • Area: 154 Square Feet
    • Dimensions: 11 x 14
    Heating
    • Forced Air, Oil
    Cooling
    • None
    Appliances
    • Included: Electric Water Heater
    Features
    • Entry Level Bedroom
    • Flooring: Laminate
    • Basement: Full,Exterior Entry,Walk-Out Access
    • Has fireplace: No
    Interior area
    • Total structure area: 1,560
    • Total interior livable area: 780 sqft
    • Finished area above ground: 780
    • Finished area below ground: 0

    Property

    Parking
    • Total spaces: 5
    • Parking features: Driveway
    • Uncovered spaces: 5
    Accessibility
    • Accessibility features: None
    Features
    • Levels: One
    • Stories: 1
    • Pool features: None
    Lot
    • Size: 0.34 Acres
    • Dimensions: 100.00 x 300.00
    • Features: Middle Of Block
    Details
    • Additional structures: Above Grade, Below Grade, Outbuilding
    • Parcel number: 17 ,100171,000
    • Zoning: R
    • Special conditions: Standard

    Construction

    Type & style
    • Home type: MobileManufactured
    • Architectural style: Other
    • Property subtype: Mobile Home
    Materials
    • Block, Vinyl Siding
    • Foundation: Block
    Condition
    • New construction: No
    • Year built: 1972

    Utilities & green energy

    • Sewer: On Site Septic
    • Water: Well

    Community & HOA

    Community
    • Subdivision: Derry
    HOA
    • Has HOA: No
    Location
    • Region: Lewistown
    • Municipality: DERRY TWP

    Financial & listing details

    • Price per square foot: $127/sqft
    • Tax assessed value: $18,950
    • Annual tax amount: $1,165
    • Date on market: 5/13/2025
    • Listing agreement: Exclusive Right To Sell
    • Ownership: Fee Simple

    Price history

    DateEventPrice
    7/15/2025Sold$99,000$127/sqft
    Source: Bright MLS #PAMF2052096 Report a problem
    6/26/2025Pending sale$99,000$127/sqft
    Source: Bright MLS #PAMF2052096 Report a problem
    6/22/2025Price change$99,000-9.2%$127/sqft
    Source: Bright MLS #PAMF2052096 Report a problem
    6/10/2025Price change$109,000-8.4%$140/sqft
    Source: Bright MLS #PAMF2052096 Report a problem
    5/19/2025Price change$119,000-7.8%$153/sqft
    Source: Bright MLS #PAMF2052096 Report a problem
    5/13/2025Listed for sale$129,000$165/sqft
    Source: Bright MLS #PAMF2052096 Report a problem

    Public tax history

    YearProperty taxesTax assessment
    2025$1,228 +2.1%$19,350 +2.1%
    2024$1,203 $18,950
    2023$1,203 +3.3%$18,950
    2022$1,165 $18,950
    2021$1,165 +3.4%$18,950 +1.6%
    2019$1,126 $18,650
    2018$1,126 $18,650
    2017-- $18,650
    2016-- $18,650
    2015-- $18,650
    2012-- $18,650
    2011-- $18,650
    Find assessor info on the county website

    Neighborhood: 17044

    Nearby schools

    GreatSchools rating
    Schools provided by the listing agent
    • District: Mifflin County

    Source: Bright MLS. This data may not be complete. We recommend contacting the local school district to confirm school assignments for this home.