Skip main navigation
Sold for $449,000
  • $449,000

    3 Charles Street, Enfield, CT 06082

    3beds
    2,364sqft
    Single Family Residence
    Built in 1989
    8,276 Square Feet Lot
    $420,500 Zestimate®
    $190/sqft
    $3,030 Estimated rent

    Home value

    $420,500

    $399,000 - $442,000

    $3,030/mo

    Zestimate® history
    Loading
    Loading...

    Owner options

    List your home for rent

    $3,030/mo

    Rent Zestimate®

    Find your next renter with Zillow Rental Manager. Plus, with online applications, you can quickly screen prospective tenants – for free.

    Learn more

    $3,030/mo

    Rent Zestimate®

    Refinance and save

    $3,250/mo

    Est. payment

    Refinancing to a lower rate could help reduce your monthly payments and save thousands over the life of the loan.

    See today's rates

    $3,250/mo

    Est. payment

    Explore your selling options

    Work with a Zillow partner agent

    Leverage their expertise and Zillow's premium Showcase listings to get your home seen by more buyers.

    Get started

    List with your own agent

    Get your home in front of millions of buyers by listing it on Zillow.

    Learn how to do it

    Sell it yourself

    Take full control of how buyers see your home on Zillow by listing For Sale by Owner (FSBO).

    List your home

    What's special

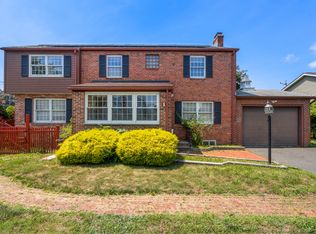
    *Highest and best offers due by Tuesday 7/21 @ 10 AM* Welcome to 3 Charles St in Enfield! Extensively remodeled and move-in ready, this 3-bed, 3-full-bath raised ranch blends modern updates, flexible living space, and everyday comfort. At the heart of the home is a stunning eat-in kitchen, fully remodeled in 2020 with granite countertops, new cabinetry and hardware, tile backsplash, stainless appliances, recessed lighting, a center island, and hardwood flooring. The bright, open main level continues with spacious living and dining areas, bedroom-level laundry, and a primary suite featuring a private full bath with double sinks, a soaking tub, and separate tile shower. Major improvements completed from 2020-2023 include updated flooring, new carpet, replacement Andersen windows, new interior doors, trim, and crown molding, as well as updated electrical throughout. The interior was fully repainted in 2021-2022, and hip wall removed / stair banister redone in 2023 to improve flow, aesthetics, and natural light. The finished walkout lower level includes a third full bath and offers endless possibilities as a family room, rec room, playroom, office, gym, guest space, or potential multigenerational living area. Out back, enjoy a deck overlooking the fully fenced yard with shed, and out front, the recently paved driveway and oversized 2 car garage with workshop space. Truly ready for its next owner with all the work already done! Make it yours today, this one won't last! ---------Enfield offers the character of a quintessential New England town with the convenience of a well-connected regional community. Its neighborhoods blend historic architecture, established residential streets, local businesses, and everyday amenities, creating a welcoming town atmosphere with a strong sense of place. Community traditions remain an important part of life here, highlighted by the long-running Enfield Fourth of July Town Celebration with live entertainment, family activities, local vendors, a parade, road races, and fireworks. Throughout the year, residents can enjoy library programs, seasonal events, youth and adult recreation, athletic fields, playgrounds, and town parks. Scantic River State Park, local trails, and nearby Connecticut River access add opportunities for hiking, fishing, paddling, and time outdoors. Shopping, dining, medical facilities, schools, Asnuntuck Community College, and public services are all close at hand, while I-91 provides easy access for travel to Hartford, Springfield, and the surrounding region. Whether you're drawn to local traditions, outdoor recreation, or convenient access to everyday amenities, Enfield delivers a true community feel, rich local history, and the everyday convenience buyers value! *Highest and best offers due by Tuesday 7/21 @ 10 AM*

    Zillow last checked:

    Listing updated:

    Listed by:

    Storm Steinberg (508)648-8848,

    Carbutti & Co., Realtors 203-269-4910,

    Christopher Farrell 860-480-1799,

    Carbutti & Co., Realtors

    Bought with:

    Paul R. Gallagher, REB.0790100

    Gallagher Real Estate

    Source: Smart MLS,MLS#: 24061492MLS Logo

    Facts & features

    Interior

    Bedrooms & bathrooms
    • Bedrooms: 3
    • Bathrooms: 3
    • Full bathrooms: 3
    Rooms
    • Room types: Sitting Room
    Primary bedroom
    • Features: Remodeled, Bedroom Suite, Full Bath, Stall Shower, Whirlpool Tub, Hardwood Floor
    • Level: Main
    • Area: 156.75 Square Feet
    • Dimensions: 9.5 x 16.5
    Bedroom
    • Features: Hardwood Floor
    • Level: Main
    • Area: 125 Square Feet
    • Dimensions: 10 x 12.5
    Bedroom
    • Features: Hardwood Floor
    • Level: Main
    • Area: 125 Square Feet
    • Dimensions: 10 x 12.5
    Primary bathroom
    • Features: Remodeled, Double-Sink, Stall Shower, Whirlpool Tub, Tile Floor
    • Level: Main
    • Area: 76 Square Feet
    • Dimensions: 8 x 9.5
    Bathroom
    • Features: Remodeled, Tub w/Shower, Tile Floor
    • Level: Main
    • Area: 45 Square Feet
    • Dimensions: 5 x 9
    Bathroom
    • Features: Tub w/Shower, Tile Floor
    • Level: Lower
    • Area: 100 Square Feet
    • Dimensions: 8 x 12.5
    Dining room
    • Features: Remodeled, Combination Liv/Din Rm, Hardwood Floor
    • Level: Main
    • Area: 97.75 Square Feet
    • Dimensions: 8.5 x 11.5
    Family room
    • Features: Wall/Wall Carpet
    • Level: Lower
    • Area: 594 Square Feet
    • Dimensions: 33 x 18
    Kitchen
    • Features: Remodeled, Granite Counters, Eating Space, Kitchen Island, Sliders, Hardwood Floor
    • Level: Main
    • Area: 171 Square Feet
    • Dimensions: 9 x 19
    Living room
    • Features: Remodeled, Combination Liv/Din Rm, Hardwood Floor
    • Level: Main
    • Area: 297 Square Feet
    • Dimensions: 16.5 x 18
    Heating
    • Baseboard, Electric
    Cooling
    • Window Unit(s)
    Appliances
    • Included: Electric Range, Microwave, Range Hood, Refrigerator, Freezer, Dishwasher, Disposal, Washer, Dryer, Electric Water Heater, Water Heater
    • Laundry: Main Level
    Features
    • Wired for Data, Open Floorplan, Entrance Foyer
    • Windows: Thermopane Windows
    • Basement: Full,Storage Space,Finished,Garage Access,Interior Entry,Liveable Space
    • Attic: Storage,Access Via Hatch
    • Has fireplace: No
    Interior area
    • Total structure area: 2,364
    • Total interior livable area: 2,364 sqft
    • Finished area above ground: 1,548
    • Finished area below ground: 816

    Property

    Parking
    • Total spaces: 4
    • Parking features: Attached, Paved, Off Street, Driveway, Garage Door Opener, Private, Asphalt
    • Attached garage spaces: 2
    • Has uncovered spaces: Yes
    Features
    • Patio & porch: Deck
    • Exterior features: Rain Gutters
    • Fencing: Wood,Full
    Lot
    • Size: 8,276 Square Feet
    • Features: Interior Lot, Level, Open Lot
    Details
    • Additional structures: Shed(s)
    • Parcel number: 532286
    • Zoning: R33

    Construction

    Type & style
    • Home type: SingleFamily
    • Architectural style: Ranch
    • Property subtype: Single Family Residence
    Materials
    • Vinyl Siding
    • Foundation: Concrete Perimeter, Raised
    • Roof: Asphalt
    Condition
    • New construction: No
    • Year built: 1989

    Utilities & green energy

    • Sewer: Public Sewer
    • Water: Public
    Green energy
    • Energy efficient items: Thermostat, Windows

    Community & HOA

    Community
    • Features: Medical Facilities, Park, Playground, Public Rec Facilities, Near Public Transport, Shopping/Mall
    HOA
    • Has HOA: No
    Location
    • Region: Enfield

    Financial & listing details

    • Price per square foot: $190/sqft
    • Tax assessed value: $191,600
    • Annual tax amount: $6,344
    • Date on market: 7/12/2026

    Price history

    DateEventPrice
    8/24/2026Sold$449,000+12.3%$190/sqft
    Source: Smart MLS #24061492 Report a problem
    7/21/2026Pending sale$399,900$169/sqft
    Source: Smart MLS #24061492 Report a problem
    7/17/2026Listed for sale$399,900+100%$169/sqft
    Source: Smart MLS #24061492 Report a problem
    6/15/2020Sold$200,000+2.6%$85/sqft
    Source: Smart MLS #170288655 Report a problem
    4/17/2020Listed for sale$195,000-16.3%$82/sqft
    Source: Great Homes Real Estate Inc #170288655 Report a problem
    8/12/2016Sold$232,900-2.9%$99/sqft
    Source: Smart MLS #G10144765 Report a problem
    7/1/2016Pending sale$239,900$101/sqft
    Source: Berkshire Hathaway HomeServices New England Properties #G10144765 Report a problem
    6/23/2016Listed for sale$239,900+69.5%$101/sqft
    Source: Berkshire Hathaway HomeServices New England Properties #G10144765 Report a problem
    2/23/2000Sold$141,500$60/sqft
    Source: Public Record Report a problem

    Public tax history

    YearProperty taxesTax assessment
    2025$7,147 +2.8%$191,600
    2024$6,955 $191,600
    2023$6,955 +7.9%$191,600
    2022$6,444 +8%$191,600 +32%
    2021$5,964 +1%$145,150
    2020$5,906 -0.8%$145,150
    2019$5,954 +2.2%$145,150
    2018$5,825 +0.9%$145,150
    2017$5,773 +2.3%$145,150 -1.6%
    2015$5,642 +5.1%$147,570
    2014$5,369 +1.9%$147,570
    2013$5,270 +3.7%$147,570
    2012$5,082 +16.6%$147,570 -0.2%
    2011$4,360 +1.5%$147,910
    2010$4,294 +21.6%$147,910
    2009$3,532 -17.8%$147,910
    2008$4,297 +2.5%$147,910
    2007$4,193 +12.8%$147,910 +67.5%
    2005$3,717 +4.4%$88,300
    2003$3,561 +52.4%$88,300 +9.4%
    1998$2,337 $80,710
    1997$2,337 -11.3%$80,710
    1995$2,635 $80,710
    Find assessor info on the county website

    Neighborhood: Thompsonville

    Nearby schools

    GreatSchools rating
    Schools provided by the listing agent
    • Middle: J. F. Kennedy
    • High: Enfield

    Source: Smart MLS. This data may not be complete. We recommend contacting the local school district to confirm school assignments for this home.

    Get pre-qualified for a loan
    At Zillow Home Loans, we can pre-qualify you in as little as 5 minutes with no impact to your credit score.

    An equal housing lender. NMLS #10287.

    Sell for more on Zillow
    Get a Zillow Showcase℠ listing at no additional cost and you could sell for .
    $420,500
    2% more
    +$8,410
    With Zillow Showcase(estimated)
    $428,910