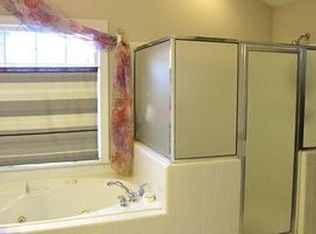
Privacy, updates, and peaceful living come together in this beautifully refreshed 4-bedroom, 3.5-bath home tucked away on an exclusive cul-de-sac with a wooded backyard. Fresh 2026 interior and exterior paint, polished hardwoods, 2026 carpet, LED lighting, updated kitchen with refreshed countertops and porcelain sink, and marble countertops in all baths make it move-in ready. The main-level primary suite offers everyday ease, while 9-foot ceilings, a grand entry, triple-sided gas log fireplace, wet bar island, multiple living areas, and an upstairs loft create a warm, inviting flow for relaxing, working, or entertaining. Enjoy the brand-new deck ready for outdoor gatherings, excellent storage with 3 walk-in closets plus walk-in attic space, oversized side-entry garage, long driveway, laundry with sink, 2026 encapsulated crawlspace, and 2020 50-year architectural roof with gutter guards. Spacious, beautifully updated, and in such a great location! Schedule your private showing today.
Pending
$549,000
3 Charlottesville Ct, Greensboro, NC 27410
4beds
2,479sqft
:
Get pre-qualified$3,252/mo
Stick/Site Built, Residential, Single Family Residence
Built in 1990
0.47 Acres Lot
$544,000 Zestimate®
$--/sqft
$-- HOA
What's special
Led lightingWet bar islandLong drivewayPolished hardwoodsOversized side-entry garageWooded backyardLaundry with sink
- 20 days |
- 1,441 |
- 88 |
Likely to sell faster than
Zillow last checked:
Listing updated:
Listed by:
Kathy Haines 336-339-2000,
Carolina Home Partners by eXp Realty
Source: Triad MLS,MLS#: 1226576 Originating MLS: Greensboro
Originating MLS: GreensboroFacts & features
Interior
Bedrooms & bathrooms
- Bedrooms: 4
- Bathrooms: 4
- Full bathrooms: 3
- 1/2 bathrooms: 1
- Main level bathrooms: 2
Primary bedroom
- Level: Main
- Dimensions: 15 x 12.75
Bedroom 2
- Level: Second
- Dimensions: 13.67 x 12.75
Bedroom 3
- Level: Second
- Dimensions: 13.92 x 12.5
Bedroom 4
- Level: Second
- Dimensions: 12 x 10.92
Den
- Level: Main
- Dimensions: 14.83 x 14.33
Dining room
- Level: Main
- Dimensions: 15 x 9
Entry
- Level: Main
- Dimensions: 17.08 x 9.92
Kitchen
- Level: Main
- Dimensions: 10.5 x 9.67
Laundry
- Level: Main
- Dimensions: 10.5 x 5.58
Living room
- Level: Main
- Dimensions: 14.92 x 12.5
Loft
- Level: Second
- Dimensions: 11.08 x 6.83
Heating
- Forced Air, Natural Gas
Cooling
- Central Air
Appliances
- Included: Dishwasher, Disposal, Free-Standing Range, Gas Water Heater
- Laundry: Dryer Connection, Main Level, Washer Hookup
Features
- Built-in Features, Ceiling Fan(s), Soaking Tub, Separate Shower, Vaulted Ceiling(s), Wet Bar
- Flooring: Carpet, Tile, Vinyl, Wood
- Basement: Crawl Space
- Number of fireplaces: 1
- Fireplace features: Double Sided, Gas Log, Dining Room, Kitchen, Living Room
Interior area
- Total structure area: 2,479
- Total interior livable area: 2,479 sqft
- Finished area above ground: 2,479
Video & virtual tour
Property
Parking
- Total spaces: 2
- Parking features: Driveway, Garage, Garage Door Opener, Attached, Garage Faces Side
- Attached garage spaces: 2
- Has uncovered spaces: Yes
Features
- Levels: Two
- Stories: 2
- Pool features: None
Lot
- Size: 0.47 Acres
- Features: Cul-De-Sac
Details
- Parcel number: 0054381
- Zoning: RS-12
- Special conditions: Owner Sale
Construction
Type & style
- Home type: SingleFamily
- Property subtype: Stick/Site Built, Residential, Single Family Residence
Materials
- Brick, Cement Siding, Masonite
Condition
- Year built: 1990
Utilities & green energy
- Sewer: Public Sewer
- Water: Public
Community & HOA
Community
- Subdivision: Carriage Hills
HOA
- Has HOA: No
Location
- Region: Greensboro
Financial & listing details
- Tax assessed value: $326,900
- Annual tax amount: $4,541
- Date on market: 7/6/2026
- Cumulative days on market: 20 days
- Listing agreement: Exclusive Right To Sell
- Listing terms: Cash,Conventional,FHA,VA Loan
Estimated market value
$544,000
$517,000 - $571,000
$2,939/mo
Price history
| Date | Event | Price |
|---|---|---|
| 7/15/2026 | Pending sale | $549,000 |
Source:  Triad MLS #1226576 Report a problem Triad MLS #1226576 Report a problem | ||
| 7/6/2026 | Listed for sale | $549,000 |
Source: Triad MLS #1226576 Report a problem | ||
Public tax history
| Year | Property taxes | Tax assessment |
|---|---|---|
| 2025 | $4,586 | $326,900 |
| 2024 | $4,586 | $326,900 |
| 2023 | $4,586 +2.9% | $326,900 |
| 2022 | $4,456 +14.5% | $326,900 +17% |
| 2021 | $3,892 +2.2% | $279,400 |
| 2018 | $3,808 +7.6% | $279,400 |
| 2017 | $3,539 | $279,400 +8.8% |
| 2016 | $3,539 | $256,900 |
| 2015 | $3,539 -1.8% | $256,900 |
| 2014 | $3,603 | $256,900 |
| 2013 | -- | $256,900 |
| 2012 | -- | $256,900 +6.4% |
| 2011 | -- | $241,400 |
| 2010 | -- | $241,400 |
| 2009 | -- | $241,400 |
| 2008 | -- | $241,400 |
| 2007 | -- | $241,400 |
| 2006 | -- | $241,400 |
| 2005 | -- | $241,400 |
| 2004 | -- | $241,400 +23.2% |
| 2002 | -- | $196,000 |
| 2001 | -- | $196,000 |
Find assessor info on the county website
Monthly payment
Est. payment
Payment breakdown
Explore the cost of this home by adjusting the details. Changes won't be saved.Climate risks
Neighborhood: 27410
Nearby schools
GreatSchools rating
- 8/10Jefferson Elementary SchoolGrades: PK-5Distance: 1.1 mi
- 7/10Guilford Middle SchoolGrades: 6-8Distance: 1.9 mi
- 4/10Western Guilford High SchoolGrades: 9-12Distance: 2.5 mi
Schools provided by the listing agent
- Elementary: Jefferson
- Middle: Western Guilford
- High: Western Guilford
Source: Triad MLS. This data may not be complete. We recommend contacting the local school district to confirm school assignments for this home.
- $485,2004 bd3 ba2.6k sqft4606 Charlottesville Rd, Greensboro, NC 27410Off Market
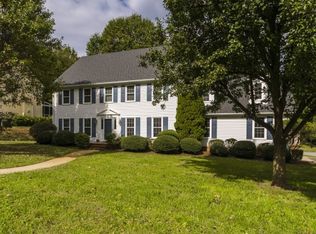
- $519,7004 bd3 ba3.1k sqft4604 Charlottesville Rd, Greensboro, NC 27410Off Market
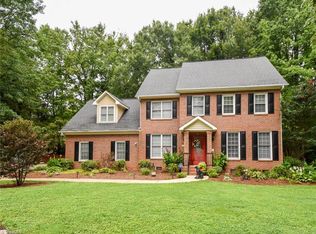
- $514,7004 bd3 ba3.4k sqft4 Charlottesville Ct, Greensboro, NC 27410Off Market
- $563,8004 bd4 ba3.3k sqft4608 Charlottesville Rd, Greensboro, NC 27410Off Market
- $381,5004 bd2 ba2.6k sqft1100 Bearhollow Rd, Greensboro, NC 27410Off Market
- $427,6004 bd3 ba2.2k sqft1104 Bearhollow Rd, Greensboro, NC 27410Off Market
- $350,0004 bd3 ba2.2k sqft1102 Bearhollow Rd, Greensboro, NC 27410Sold
- $516,6004 bd2 ba3.2k sqft2 Charlottesville Ct, Greensboro, NC 27410Off Market
A local agent can set up tours, give advice and negotiate with sellers.
A local lender can help you make sure your offer is ready when you are.
