Nestled in a highly desirable neighborhood near Tatnuck Country Club and Cascades Park, this charming two-bedroom ranch offers the perfect blend of comfort, convenience, and classic style. Step inside to find a single-level layout highlighted by beautiful hardwood floors throughout the main living areas along with a built-in china cabinet. The kitchen features granite countertops, tile backsplash and ceramic tile flooring. The LR/DR combo has a new mini-split for cooling and heating. Just off the main living space is a three-season sunporch. The full bath has been nicely updated with pedestal sink. The property also features a convenient drive-under garage, providing secure parking and storage with access to the basement. The basement has high ceilings and presents an opportunity for potential expansion to finish, a home office, family room or a personal gym. Off the kitchen there’s a low-profile wooden deck for your enjoyment overlooking a nicely landscaped yard with shed and partially fenced . Put out a bird feeder and watch the songbirds come! This home would be a great condo alternative offering low cost utilities.
Pending
$354,900
3 Chatanika Ave, Worcester, MA 01602
2beds
872sqft
Single Family Residence
Built in 1952
4,800 Square Feet Lot
$360,500 Zestimate®
$407/sqft
$-- HOA
What's special
Three-season sunporchSingle-level layoutTile backsplashBuilt-in china cabinetKitchen features granite countertopsCeramic tile flooringNicely landscaped yard
- 19 days
- 765
- 82
Likely to sell faster than
Zillow last checked:
Listing updated:
Listed by:
Kimberley Kaufman 781-248-8304,
Harbor View Real Estate Corp. 781-661-8021
Source: MLS PIN,MLS#: 73573913
Facts & features
Interior
Bedrooms & bathrooms
- Bedrooms: 2
- Bathrooms: 1
- Full bathrooms: 1
Primary bedroom
- Features: Ceiling Fan(s), Closet, Flooring - Hardwood
- Level: First
- Area: 132
- Dimensions: 12 x 11
Bedroom 2
- Features: Closet, Flooring - Hardwood
- Level: First
- Area: 110
- Dimensions: 11 x 10
Dining room
- Features: Flooring - Hardwood
- Level: First
- Area: 90
- Dimensions: 10 x 9
Kitchen
- Features: Ceiling Fan(s), Closet, Flooring - Stone/Ceramic Tile, Countertops - Stone/Granite/Solid
- Level: First
- Area: 96
- Dimensions: 8 x 12
Living room
- Features: Flooring - Hardwood
- Level: First
- Area: 204
- Dimensions: 17 x 12
Heating
- Steam, Natural Gas, Air Source Heat Pumps (ASHP)
Cooling
- Window Unit(s), Heat Pump
Appliances
- Included: Electric Water Heater, Range, Microwave, Refrigerator, Washer, Dryer
- Laundry: In Basement, Electric Dryer Hookup
Features
- Ceiling Fan(s), Sun Room
- Flooring: Wood, Tile
- Basement: Full,Interior Entry,Garage Access,Unfinished
- Number of fireplaces: 1
- Fireplace features: Living Room
Interior area
- Total structure area: 872
- Total interior livable area: 872 sqft
- Finished area above ground: 872
- Finished area below ground: 572
Property
Parking
- Total spaces: 2
- Parking features: Attached, Under, Garage Door Opener, Paved Drive, Tandem, Paved
- Attached garage spaces: 1
- Uncovered spaces: 1
Features
- Patio & porch: Porch - Enclosed, Deck
- Exterior features: Porch - Enclosed, Deck, Rain Gutters, Storage
Lot
- Size: 4,800 Square Feet
Details
- Parcel number: M:40 B:38B L:00132,1798143
- Zoning: RS-7
Construction
Type & style
- Home type: SingleFamily
- Architectural style: Ranch
- Property subtype: Single Family Residence
Materials
- Block
- Foundation: Block
- Roof: Shingle
Condition
- Year built: 1952
Utilities & green energy
- Electric: 100 Amp Service
- Sewer: Public Sewer
- Water: Public
- Utilities for property: for Electric Range, for Electric Oven, for Electric Dryer
Community & HOA
Community
- Features: Public Transportation, Shopping, Park, Walk/Jog Trails, Golf, Conservation Area, Public School, University
HOA
- Has HOA: No
Location
- Region: Worcester
Financial & listing details
- Price per square foot: $407/sqft
- Tax assessed value: $297,200
- Annual tax amount: $3,920
- Date on market: 9/16/2026
Estimated market value
$360,500
$342,000 - $379,000
$2,398/mo
Price history
| Date | Event | Price |
|---|---|---|
| 10/2/2026 | Pending sale | $354,900$407/sqft |
Source: MLS PIN #73573913 Report a problem | ||
| 9/22/2026 | Contingent | $354,900$407/sqft |
Source: MLS PIN #73573913 Report a problem | ||
| 9/16/2026 | Listed for sale | $354,900+303.3%$407/sqft |
Source: MLS PIN #73573913 Report a problem | ||
| 7/10/1998 | Sold | $88,000$101/sqft |
Source: Public Record Report a problem | ||
Public tax history
| Year | Property taxes | Tax assessment |
|---|---|---|
| 2025 | $3,920 +2.1% | $297,200 +6.5% |
| 2024 | $3,838 +3.4% | $279,100 +7.8% |
| 2023 | $3,711 +10.8% | $258,800 +17.6% |
| 2022 | $3,348 +4.8% | $220,100 +12.1% |
| 2021 | $3,196 +4.1% | $196,300 +8.8% |
| 2020 | $3,069 +6.4% | $180,500 +12.7% |
| 2019 | $2,884 +3.3% | $160,200 +8.5% |
| 2018 | $2,793 +0.2% | $147,700 +1.9% |
| 2017 | $2,787 +2.3% | $145,000 +9.7% |
| 2016 | $2,725 +2.7% | $132,200 |
| 2015 | $2,653 +2.7% | $132,200 |
| 2014 | $2,583 +2.3% | $132,200 -2.7% |
| 2013 | $2,525 +5% | $135,900 -4% |
| 2012 | $2,404 +18.6% | $141,600 +5.8% |
| 2010 | $2,027 -8.1% | $133,800 -18.1% |
| 2009 | $2,205 -4.1% | $163,300 -11% |
| 2008 | $2,300 +2.5% | $183,400 -1.1% |
| 2007 | $2,243 +4% | $185,400 +7.7% |
| 2006 | $2,156 +1.6% | $172,100 +6.8% |
| 2005 | $2,123 +8.4% | $161,100 +21.3% |
| 2004 | $1,959 +3.8% | $132,800 +13.7% |
| 2003 | $1,887 +5.4% | $116,800 +16.5% |
| 2002 | $1,790 +22.9% | $100,300 +27.1% |
| 2000 | $1,457 +4.3% | $78,900 +5.5% |
| 1997 | $1,397 | $74,800 |
Find assessor info on the county website
Monthly payment
Est. payment
Payment breakdown
Explore the cost of this home by adjusting the details. Changes won't be saved.Climate risks
Neighborhood: 01602
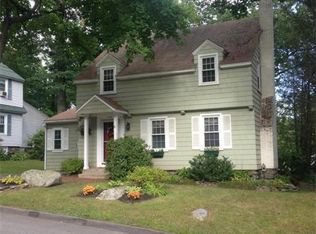
Similar homes
- $489,9003 bd1 ba1k sqft432 Mower St, Worcester, MA 01602For Sale
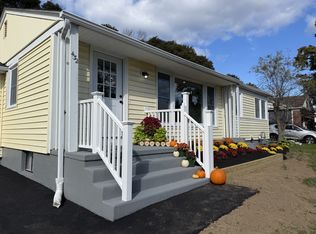 MLS ID #73581890, Mauricio Menezes, One Way Realty. MLS PIN
 - $399,9002 bd1 ba925 sqft165 Peter Salem Rd, Leicester, MA 01524For Sale
 MLS ID #73585781, Jessica Smith-Lerner, Abode Real Estate. MLS PIN
 - $330,0002 bd2 ba1k sqft68 Brooks St, Worcester, MA 01606For Sale
 MLS ID #73529492, Fermin Group, Century 21 North East. MLS PIN
 - $340,0002 bd2 ba1k sqft15 Gibbs St #G, Worcester, MA 01607For Sale
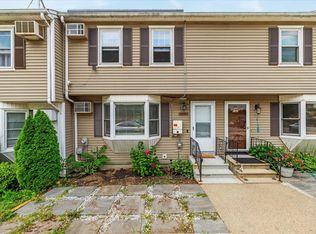 MLS ID #73570277, Roland Copeland, eXp Realty LLC. MLS PIN
