PERFECT LOCATION!! Located just 5 minutes from downtown Honesdale and at the end of a quiet country road in the very desirable Cherry Ridge twp, this home offers both convenience and privacy! This 4-bedroom, 2.5-bath Colonial sits on a spacious 4.85-acre parcel. The kitchen, breakfast nook, and family room were completely remodeled this year with stunning quartz countertops, marble backsplash, and durable laminate flooring. Gorgeous hardwood floors flow through most rooms, and the beautiful primary suite features a walk-in closet and luxurious soaking tub. The basement is large enough for 2 cars and includes a wood stove to keep your workspace cozy. There's also a 30' x 32' heated, insulated 2-car garage/workshop with running water and a RV hookup. Plenty of room for all your vehicles and toys. To top it off, enjoy a 24-foot above-ground pool!
Sold for $525,000
$525,000
3 Cherry Crst, Honesdale, PA 18431
4beds
3,300sqft
Single Family Residence, Modular Home
Built in 1999
4.85 Acres Lot
$527,100 Zestimate®
$159/sqft
$3,509 Estimated rent
Home value
$527,100
$427,000 - $648,000
$3,509/mo
Zestimate® history
Owner options
List your home for rent
$3,509/mo
Rent Zestimate®
Find your next renter with Zillow Rental Manager. Plus, with online applications, you can quickly screen prospective tenants – for free.
$3,509/mo
Rent Zestimate®
Refinance and save
$3,430/mo
Est. payment
Refinancing to a lower rate could help reduce your monthly payments and save thousands over the life of the loan.
$3,430/mo
Est. payment
Explore your selling options
Work with a Zillow partner agent
Leverage their expertise and Zillow's premium Showcase listings to get your home seen by more buyers.
Get startedList with your own agent
Get your home in front of millions of buyers by listing it on Zillow.
Learn how to do itSell it yourself
Take full control of how buyers see your home on Zillow by listing For Sale by Owner (FSBO).
List your homeWhat's special
Running waterStunning quartz countertopsRv hookupLuxurious soaking tubQuiet country roadMarble backsplashGorgeous hardwood floors
Zillow last checked:
Listing updated:
Listed by:
William R Phillips 570-647-8388,
RE/MAX WAYNE,
Ryan Phillips 570-647-5536,
RE/MAX WAYNE
Bought with:
Samantha Jackson, RS370189
Berkshire Hathaway HomeServices Pocono Real Estate Hawley
Cynthia Blanchard, RS372286
Berkshire Hathaway HomeServices Pocono Real Estate Hawley
Source: PWAR as distributed by MLS GRID,MLS#: PW253736
Facts & features
Interior
Bedrooms & bathrooms
- Bedrooms: 4
- Bathrooms: 3
- Full bathrooms: 2
- 1/2 bathrooms: 1
Primary bedroom
- Description: hardwood floors
- Area: 21168
- Dimensions: 168 x 126
Bedroom 2
- Description: hardwood floors
- Area: 14098
- Dimensions: 133 x 106
Bedroom 3
- Description: carpet
- Area: 156
- Dimensions: 12 x 13
Bedroom 4
- Description: hardwood floors
- Area: 11136
- Dimensions: 116 x 96
Primary bathroom
- Description: soaking tub,shower
- Area: 9408
- Dimensions: 98 x 96
Bathroom 2
- Area: 8928
- Dimensions: 93 x 96
Bathroom 3
- Area: 25
- Dimensions: 5 x 5
Dining room
- Description: hardwood floors
- Area: 156
- Dimensions: 13 x 12
Eating area
- Description: kitchen nook
- Area: 11696
- Dimensions: 136 x 86
Family room
- Description: laminate flooring
- Area: 2288
- Dimensions: 176 x 13
Kitchen
- Description: quartz counter tops,marble back splash
- Area: 163.8
- Dimensions: 13 x 12.6
Living room
- Description: carpet
- Area: 156
- Dimensions: 13 x 12
Heating
- Baseboard, Wood Stove, Hot Water
Appliances
- Included: Dishwasher, Washer, Oven, Refrigerator, Gas Range, Microwave, Dryer
Features
- Ceiling Fan(s), Walk-In Closet(s)
- Flooring: Carpet, Tile, Linoleum, Laminate, Hardwood
- Doors: French Doors
- Windows: Double Pane Windows, Screens
- Basement: Block,Storage Space,Unfinished,Heated
- Attic: Crawl Opening
Interior area
- Total structure area: 3,300
- Total interior livable area: 3,300 sqft
- Finished area above ground: 2,200
- Finished area below ground: 1,100
Property
Parking
- Total spaces: 3
- Parking features: Basement, Garage, Heated Garage, Gravel, Garage Faces Side, Garage Faces Front, Detached
- Garage spaces: 3
Features
- Levels: Two
- Stories: 2
- Patio & porch: Deck, Front Porch
- Pool features: Above Ground, Filtered
- Fencing: None
- Has view: Yes
- View description: Rural
- Body of water: None
Lot
- Size: 4.85 Acres
- Features: Back Yard, Private, Few Trees, Gentle Sloping, Cleared, Cul-De-Sac
Details
- Additional structures: Garage(s), Second Garage
- Parcel number: 05000150010
- Zoning: Residential
Construction
Type & style
- Home type: SingleFamily
- Architectural style: Colonial
- Property subtype: Single Family Residence, Modular Home
Materials
- Vinyl Siding
- Foundation: Block
- Roof: Asbestos Shingle
Condition
- Updated/Remodeled
- New construction: No
- Year built: 1999
Utilities & green energy
- Electric: 200+ Amp Service
- Sewer: Mound Septic, Septic Tank
- Water: Well
- Utilities for property: Electricity Connected, Water Connected, Sewer Connected, Phone Connected
Community & HOA
Community
- Subdivision: None
HOA
- Has HOA: No
Location
- Region: Honesdale
Financial & listing details
- Price per square foot: $159/sqft
- Tax assessed value: $307,100
- Annual tax amount: $5,225
- Date on market: 11/11/2025
- Cumulative days on market: 79 days
- Listing terms: Cash,VA Loan,FHA,Conventional
- Exclusions: AIR COMPRESSOR, DRILL PRESS, TOOLS
- Electric utility on property: Yes
- Road surface type: Dirt, Gravel
Price history
| Date | Event | Price |
|---|---|---|
| 3/9/2026 | Sold | $525,000$159/sqft |
Source:  PWAR as distributed by MLS GRID #PW253736 Report a problem PWAR as distributed by MLS GRID #PW253736 Report a problem | ||
| 1/29/2026 | Pending sale | $525,000$159/sqft |
Source: PWAR as distributed by MLS GRID #PW253736 Report a problem | ||
| 11/11/2025 | Listed for sale | $525,000$159/sqft |
Source: PWAR as distributed by MLS GRID #PW253736 Report a problem | ||
Public tax history
| Year | Property taxes | Tax assessment |
|---|---|---|
| 2025 | $5,015 +3.3% | $307,100 |
| 2024 | $4,856 | $307,100 |
| 2023 | $4,856 +10.7% | $307,100 +68.6% |
| 2022 | $4,386 +1.6% | $182,100 |
| 2021 | $4,317 +5.6% | $182,100 |
| 2020 | $4,089 +4.7% | $182,100 |
| 2019 | $3,908 -0.3% | $182,100 |
| 2018 | $3,919 +398.2% | $182,100 |
| 2017 | $787 -70.7% | $182,100 |
| 2016 | $2,684 | $182,100 +72.3% |
| 2014 | $2,684 | $105,700 |
| 2013 | -- | $105,700 |
| 2012 | -- | $105,700 |
| 2011 | -- | $105,700 |
| 2010 | -- | $105,700 |
| 2007 | -- | $105,700 |
Find assessor info on the county website
Neighborhood: 18431
Nearby homes
- $475,2003 bd2 ba2.7k sqft49 Myrtle Rd, Honesdale, PA 18431Off Market
- $323,9004 bd1 ba1.8k sqft9 Cherry Crst, Honesdale, PA 18431Off Market
- $540,9005 bd3 ba4.4k sqft31 Burlan Rd, Honesdale, PA 18431Off Market
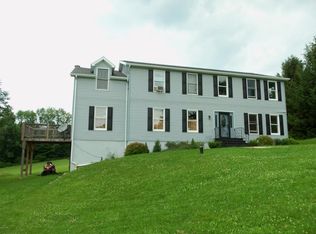
- $442,2004 bd3 ba2.9k sqft39 Myrtle Rd, Honesdale, PA 18431Off Market
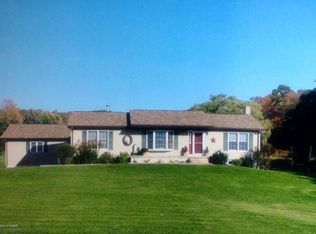
- $342,4003 bd2 ba2.5k sqft48 Myrtle Rd, Honesdale, PA 18431Off Market
- $441,5005 bd3 ba2.9k sqft31 Myrtle Rd, Honesdale, PA 18431Off Market
- $260,4002 bd1 ba900 sqft36 Myrtle Rd, Honesdale, PA 18431Off Market
- $151,4001 bd1 ba420 sqft36 Myrtle Rd, Honesdale, PA 18431Off Market
Nearby schools
GreatSchools rating
- 7/10Lakeside Elementary SchoolGrades: 3-5Distance: 1.9 mi
- 9/10Wayne Highlands Middle SchoolGrades: 6-8Distance: 1.9 mi
- 9/10Honesdale High SchoolGrades: 9-12Distance: 2 mi


Get pre-qualified for a loan
At Zillow Home Loans, we can pre-qualify you in as little as 5 minutes with no impact to your credit score.An equal housing lender. NMLS #10287.
Sell for more on Zillow
Get a Zillow Showcase℠ listing at no additional cost and you could sell for .
$527,100
2% more
+$10,542
With Zillow Showcase(estimated)
$537,642
- Pennsylvania
- Wayne County
- Honesdale
- 18431
- 3 Cherry Crst
Nearby cities
Nearby zip codes
Other Honesdale Topics
