Skip main navigation
Off market
Street View
  • $955,800

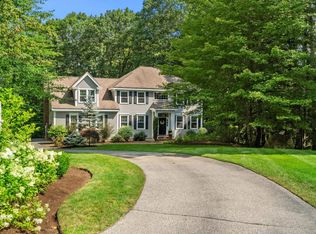
    3 Cherry Ln, Bedford, NH 03110

    3beds
    3,107sqft
    SingleFamily
    Built in 1997
    3.51 Acres Lot
    $955,800 Zestimate®
    $308/sqft
    $5,423 Estimated rent

    Home value

    $955,800

    $908,000 - $1.00M

    $5,423/mo

    Zestimate® history
    Loading
    Loading...

    Owner options

    List your home for rent

    $5,423/mo

    Rent Zestimate®

    Find your next renter with Zillow Rental Manager. Plus, with online applications, you can quickly screen prospective tenants – for free.

    Learn more

    $5,423/mo

    Rent Zestimate®

    Refinance and save

    $6,297/mo

    Est. payment

    Refinancing to a lower rate could help reduce your monthly payments and save thousands over the life of the loan.

    See today's rates

    $6,297/mo

    Est. payment

    Explore your selling options

    Work with a Zillow partner agent

    Leverage their expertise and Zillow's premium Showcase listings to get your home seen by more buyers.

    Get started

    List with your own agent

    Get your home in front of millions of buyers by listing it on Zillow.

    Learn how to do it

    Sell it yourself

    Take full control of how buyers see your home on Zillow by listing For Sale by Owner (FSBO).

    List your home

    What's special

    CONTINUE TO SHOW this beautiful open concept 3 to 4 bedroom home in Dunlap Woods. Located in a private setting this property is meticulously maintained and offers many value added features and benefits. Sun drenched eat in kitchen offers over sized pantry and center island with sink and counter seating. Kitchen opens to a fabulous family room area accented with wood fireplace, cathedral ceiling and sky lights. Two French doors compliment either side of the fireplace and open to a spacious private deck. You'll appreciate the gleaming hardwood floors throughout the first floor, stairway and second floor landing. Want more? How about a first floor master complete with two closets, dual sink vanity, walk in shower and soaking tub. Second floor landing overlooks into living area and the natural light shines in all directions. Two bedrooms on second floor PLUS bonus flexible room could be used for office, extra sleeping quarters, or play room. There are so many options in this fantastic layout. Lower walk out is complete with built ins and finished area. Ample storage, work bench and utilities in unfinished basement area . Plus a few bonus extras....central vac, generator hookup, Reed's Ferry out building with cupola, separate wood shed for the wood fireplace and mature landscape and brick walkway accent the home. Property is in immaculate condition and move in ready. Quick close possible too.

    This property is off market, which means it's not currently listed for sale or rent on Zillow. This may be different from what's available on other websites or public sources.
    Facts & features

    Interior

    Bedrooms & bathrooms
    • Bedrooms: 3
    • Bathrooms: 4
    • Full bathrooms: 3
    • 1/2 bathrooms: 1
    Heating
    • Forced air, Gas
    Cooling
    • Central
    Features
    • Flooring: Tile, Hardwood
    • Basement: Unfinished
    • Has fireplace: Yes
    Interior area
    • Total interior livable area: 3,107 sqft

    Property

    Parking
    • Parking features: Garage - Attached
    Features
    • Exterior features: Wood
    • Has spa: Yes
    Lot
    • Size: 3.51 Acres
    Details
    • Parcel number: BEDDM3B5L33

    Construction

    Type & style
    • Home type: SingleFamily
    Materials
    • Roof: Asphalt
    Condition
    • Year built: 1997

    Community & HOA

    Location
    • Region: Bedford

    Financial & listing details

    • Price per square foot: $308/sqft
    • Tax assessed value: $788,400
    • Annual tax amount: $12,465

    Price history

    DateEventPrice
    9/13/2018Sold$550,000$177/sqft
    Source: PrimeMLS #4708748 Report a problem
    7/25/2018Listed for sale$550,000+37%$177/sqft
    Source: Keller Williams Realty Metro-Concord #4708748 Report a problem
    8/4/2010Sold$401,500+3%$129/sqft
    Source: Public Record Report a problem
    7/3/2010Listed for sale$389,900+22.2%$125/sqft
    Source: NRT NewEngland #4009106 Report a problem
    3/31/2000Sold$319,000$103/sqft
    Source: Public Record Report a problem

    Public tax history

    YearProperty taxesTax assessment
    2024$12,465 +6.8%$788,400
    2023$11,668 +8.7%$788,400 +29.2%
    2022$10,736 +2.7%$610,000
    2021$10,455 +0.9%$610,000 +17.8%
    2020$10,366 +5.6%$517,800
    2019$9,812 -1.5%$517,800 +6%
    2018$9,961 +7.9%$488,300
    2017$9,234 +1.3%$488,300 +19.9%
    2016$9,114 -1.7%$407,400
    2015$9,272 +1.1%$407,400
    2014$9,167 +1.5%$407,400
    2013$9,032 -2.4%$407,400 -10.6%
    2012$9,258 $455,600
    2011-- $455,600 +0.3%
    2010-- $454,100 -1.2%
    2009-- $459,600
    2008-- $459,600
    2003-- --
    2001-- $289,000
    Find assessor info on the county website

    Neighborhood: 03110

    Nearby schools

    GreatSchools rating
    Schools provided by the listing agent
    • Elementary: Riddle Brook Elem
    • Middle: Ross A Lurgio Middle School
    • High: Bedford High School
    • District: Bedford Sch District SAU #25

    Source: The MLS. This data may not be complete. We recommend contacting the local school district to confirm school assignments for this home.

    Get a cash offer in 3 minutes
    Find out how much your home could sell for in as little as 3 minutes with a no-obligation cash offer.
    Estimated market value
    $955,800
    Get a cash offer in 3 minutes
    Find out how much your home could sell for in as little as 3 minutes with a no-obligation cash offer.
    Estimated market value
    $955,800