Sylvan Hills. This wonderful family home is a multi-level dream come true. Enter the open foyer.....large family room is to the right and is your movie room. Walk out to the 4 season porch, complete with a propane heater. The 2nd level has the Great Room with the Dining area, walks out to the deck. The kitchen has been updated with the sunroom a few steps down....with windows, skylights and FP.
3rd level has 3 bedrooms & 2 full baths. This home is bright and inviting. Location, Location, Location!! Situated on a dead end st. Large lot is private....Don't miss it!!
Sold for $355,000
$355,000
3 Cherry Ln, Hollidaysburg, PA 16648
3beds
3,446sqft
Single Family Residence
Built in 1950
0.38 Acres Lot
$381,300 Zestimate®
$103/sqft
$2,145 Estimated rent
Home value
$381,300
$358,000 - $404,000
$2,145/mo
Zestimate® history
Owner options
List your home for rent
$2,145/mo
Rent Zestimate®
Find your next renter with Zillow Rental Manager. Plus, with online applications, you can quickly screen prospective tenants – for free.
$2,145/mo
Rent Zestimate®
Refinance and save
$2,239/mo
Est. payment
Refinancing to a lower rate could help reduce your monthly payments and save thousands over the life of the loan.
$2,239/mo
Est. payment
Explore your selling options
Work with a Zillow partner agent
Leverage their expertise and Zillow's premium Showcase listings to get your home seen by more buyers.
Get startedList with your own agent
Get your home in front of millions of buyers by listing it on Zillow.
Learn how to do itSell it yourself
Take full control of how buyers see your home on Zillow by listing For Sale by Owner (FSBO).
List your homeWhat's special
Sylvan hillsLarge family room
Zillow last checked:
Listing updated:
Listed by:
Susan Nardone 814-935-8252,
Coldwell Banker Town & Country R.E.
Bought with:
eXp Realty, LLC
Source: AHAR,MLS#: 72705
Facts & features
Interior
Bedrooms & bathrooms
- Bedrooms: 3
- Bathrooms: 3
- Full bathrooms: 2
- 1/2 bathrooms: 1
Primary bedroom
- Level: Third
Bedroom 1
- Level: Third
Bedroom 2
- Level: Third
Bathroom 1
- Level: Main
Bathroom 2
- Level: Third
Dining room
- Level: Second
Family room
- Level: Main
Great room
- Level: Second
Kitchen
- Level: Second
Laundry
- Level: Main
Sunroom
- Level: Main
Sunroom
- Level: Second
Heating
- Forced Air
Cooling
- Central Air
Appliances
- Included: Dishwasher, Range, Microwave, Dryer, Disposal, Oven, Refrigerator, Washer
Features
- Ceiling Fan(s), Eat-in Kitchen
- Flooring: Carpet, Ceramic Tile, Hardwood
- Windows: Insulated Windows
- Basement: Walk-Out Access,Partial
- Number of fireplaces: 4
- Fireplace features: Gas Starter, Wood Burning
Interior area
- Total structure area: 3,446
- Total interior livable area: 3,446 sqft
- Finished area above ground: 2,614
- Finished area below ground: 832
Property
Parking
- Total spaces: 3
- Parking features: Asphalt, Driveway, Garage
- Garage spaces: 3
Features
- Levels: Tri-Level
- Patio & porch: Deck, Porch
- Exterior features: Other
- Pool features: None
- Fencing: None
Lot
- Size: 0.38 Acres
- Features: Other
Details
- Additional structures: Other
- Parcel number: 08.03E037
- Zoning: Residential
- Special conditions: Standard
- Other equipment: List Available
Construction
Type & style
- Home type: SingleFamily
- Architectural style: Other
- Property subtype: Single Family Residence
Materials
- Brick, Vinyl Siding
- Foundation: Block
- Roof: Shingle
Condition
- Year built: 1950
Utilities & green energy
- Sewer: Public Sewer
- Water: Public
- Utilities for property: Cable Connected, Electricity Connected, Sewer Connected
Community & HOA
Community
- Subdivision: Sylvan Hills
HOA
- Has HOA: No
Location
- Region: Hollidaysburg
Financial & listing details
- Price per square foot: $103/sqft
- Tax assessed value: $273,200
- Annual tax amount: $3,520
- Date on market: 9/15/2023
- Listing terms: Cash,Conventional,FHA,VA Loan
- Inclusions: All appliances...( excluding garage frig) Bakers rack and cabinet on either side of FP in sunroom attached to kitchen. Canopy on deck...with lighting. TV in bedroom. Home Theater and sound system are for sale. Built-in cabinets in the 1st garage
- Exclusions: Refrigerator in garage
Price history
| Date | Event | Price |
|---|---|---|
| 10/20/2023 | Sold | $355,000+1.4%$103/sqft |
Source:  AHAR #72705 Report a problem AHAR #72705 Report a problem | ||
| 9/15/2023 | Listed for sale | $350,000$102/sqft |
Source: AHAR #72705 Report a problem | ||
| 9/1/2023 | Listing removed | -- |
Source: AHAR #72705 Report a problem | ||
| 8/30/2023 | Listed for sale | $350,000$102/sqft |
Source: AHAR #72705 Report a problem | ||
| 8/15/2023 | Listing removed | -- |
Source: AHAR #72705 Report a problem | ||
| 8/3/2023 | Listed for sale | $350,000+125.8%$102/sqft |
Source: AHAR #72705 Report a problem | ||
| 8/1/1998 | Sold | $155,000$45/sqft |
Source: Agent Provided Report a problem | ||
Public tax history
| Year | Property taxes | Tax assessment |
|---|---|---|
| 2025 | $4,074 +2.5% | $273,200 |
| 2024 | $3,975 +12.9% | $273,200 +5.9% |
| 2023 | $3,520 +0.9% | $257,900 |
| 2022 | $3,489 +2.6% | $257,900 |
| 2021 | $3,403 +0.2% | $257,900 |
| 2020 | $3,397 +2.8% | $257,900 |
| 2018 | $3,304 | $257,900 |
| 2017 | -- | $257,900 +854.8% |
| 2016 | -- | $27,010 |
| 2015 | $865 | $27,010 |
Find assessor info on the county website
Neighborhood: Sylvan Hills
Nearby homes
- $254,200-- bd-- ba2k sqft1 Cherry Ln, Hollidaysburg, PA 16648Off Market
- $279,500-- bd-- ba-- sqft5 Cherry Ln, Hollidaysburg, PA 16648Off Market
- $329,400-- bd-- ba2.3k sqft4 Cherry Ln, Hollidaysburg, PA 16648Off Market
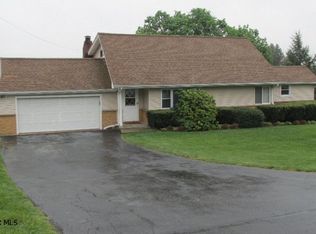
- $280,000-- bd-- ba1.6k sqft3314 Sylvan Heights Dr, Hollidaysburg, PA 16648Off Market
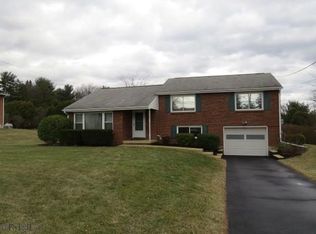
- $252,9003 bd2 ba1.6k sqft2 Cherry Ln, Hollidaysburg, PA 16648Off Market
- $252,200-- bd-- ba-- sqft3320 Sylvan Heights Dr, Hollidaysburg, PA 16648Off Market
- $250,7003 bd1 ba-- sqft52 Sylvan Heights Dr, Hollidaysburg, PA 16648Off Market
- $220,3004 bd2 ba1.5k sqft3304 Sylvan Heights Dr, Hollidaysburg, PA 16648Off Market
Nearby schools
GreatSchools rating
- 8/10Frankstown El SchoolGrades: K-6Distance: 2.3 mi
- 8/10Hollidaysburg Area Junior High SchoolGrades: 7-9Distance: 1.4 mi
- 6/10Hollidaysburg Area Senior High SchoolGrades: 10-12Distance: 1.2 mi


Get pre-qualified for a loan
At Zillow Home Loans, we can pre-qualify you in as little as 5 minutes with no impact to your credit score.An equal housing lender. NMLS #10287.
Nearby cities
Nearby neighborhoods
Nearby zip codes
Other Hollidaysburg Topics
