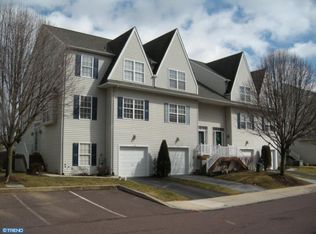
the TOP 10 attributes of this fine home: * fabulous townhome in the highly rated Downingtown School District * updated kitchen with stainless steel appliances and spacious pantry * large, open dining and great room * beautiful gas fireplace * spacious primary bedroom with updated bathroom including walk in shower double vanity * expanded deck for outside entertaining * finished lower level that could be a 4th bedroom, fitness room, playroom or home office....you decide! * the local businesses reside in the borough which are all a short distance from the home * Wegmans, Dick's Sporting Goods and Home Depot are a 5 minute drive * short distance to parks and trails Make your appointment NOW and tell us if our Top 10 List matches yours!
Pending
$439,000
3 Cherry St, Downingtown, PA 19335
3beds
2,145sqft
Townhouse
Built in 2001
871 Square Feet Lot
$-- Zestimate®
$205/sqft
$75/mo HOA
What's special
Finished lower levelSpacious pantryBeautiful gas fireplaceDouble vanitySpacious primary bedroom
- 25 days |
- 825 |
- 53 |
Zillow last checked:
Listing updated:
Listed by:
Paul Greenholt 610-804-1220,
Patterson-Schwartz - Greenville 3024294500
Source: Bright MLS,MLS#: PACT2127838
Facts & features
Interior
Bedrooms & bathrooms
- Bedrooms: 3
- Bathrooms: 3
- Full bathrooms: 2
- 1/2 bathrooms: 1
- Main level bathrooms: 1
Basement
- Area: 505
Heating
- Forced Air, Natural Gas
Cooling
- Central Air, Electric
Appliances
- Included: Microwave, Built-In Range, Dishwasher, Dryer, Refrigerator, Stainless Steel Appliance(s), Washer, Water Heater, Electric Water Heater
- Laundry: Upper Level
Features
- Attic, Bathroom - Tub Shower, Ceiling Fan(s), Crown Molding, Dining Area, Pantry, Primary Bath(s), Recessed Lighting, Upgraded Countertops, Walk-In Closet(s), Dry Wall
- Basement: Finished,Garage Access,Heated,Improved,Interior Entry,Exterior Entry,Walk-Out Access
- Number of fireplaces: 1
Interior area
- Total structure area: 2,145
- Total interior livable area: 2,145 sqft
- Finished area above ground: 1,640
- Finished area below ground: 505
Video & virtual tour
Property
Parking
- Total spaces: 2
- Parking features: Garage Faces Front, Garage Door Opener, Inside Entrance, Private, Attached, Driveway
- Attached garage spaces: 1
- Uncovered spaces: 1
Accessibility
- Accessibility features: None
Features
- Levels: Three
- Stories: 3
- Patio & porch: Deck
- Exterior features: Lighting
- Pool features: None
Lot
- Size: 871 Square Feet
Details
- Additional structures: Above Grade, Below Grade
- Parcel number: 1108 0299
- Zoning: R 10 RES: 1 FAM
- Special conditions: Standard
Construction
Type & style
- Home type: Townhouse
- Architectural style: Other
- Property subtype: Townhouse
Materials
- Vinyl Siding
- Foundation: Slab
- Roof: Shingle
Condition
- New construction: No
- Year built: 2001
Details
- Builder name: S&S Builders
Utilities & green energy
- Sewer: Public Sewer
- Water: Public
Community & HOA
Community
- Subdivision: Main Street Villag
HOA
- Has HOA: Yes
- Services included: Common Area Maintenance, Lawn Care Front, Lawn Care Rear, Snow Removal
- HOA fee: $75 monthly
- HOA name: SHEW COMMUNITY MANAGEMENT
Location
- Region: Downingtown
- Municipality: DOWNINGTOWN BORO
Financial & listing details
- Price per square foot: $205/sqft
- Tax assessed value: $137,770
- Annual tax amount: $6,299
- Date on market: 6/12/2026
- Listing agreement: Exclusive Right To Sell
- Listing terms: Cash,Conventional
- Inclusions: ****see Inclusions / Exclusions Addendum To Exclusive Right To Sell Listing Agreement****
- Exclusions: ****see Inclusions / Exclusions Addendum To Exclusive Right To Sell Listing Agreement****
- Ownership: Fee Simple
Estimated market value
Not available
Estimated sales range
Not available
Not available
Price history
| Date | Event | Price |
|---|---|---|
| 6/15/2026 | Pending sale | $439,000$205/sqft |
Source:  Patterson Schwartz #PACT2127838 Report a problem Patterson Schwartz #PACT2127838 Report a problem | ||
| 6/12/2026 | Listed for sale | $439,000+72.2%$205/sqft |
Source:  Bright MLS #PACT2127838 Report a problem Bright MLS #PACT2127838 Report a problem | ||
| 10/2/2017 | Sold | $255,000+2%$119/sqft |
Source: Public Record Report a problem | ||
| 8/14/2017 | Pending sale | $250,000$117/sqft |
Source: Exton #7034891 Report a problem | ||
| 8/10/2017 | Listed for sale | $250,000+67.6%$117/sqft |
Source: Keller Williams Real Estate -Exton #7034891 Report a problem | ||
| 5/17/2001 | Sold | $149,189$70/sqft |
Source: Public Record Report a problem | ||
Public tax history
| Year | Property taxes | Tax assessment |
|---|---|---|
| 2025 | $6,134 +3.8% | $137,770 |
| 2024 | $5,912 +2.8% | $137,770 |
| 2023 | $5,753 +2.5% | $137,770 |
| 2022 | $5,615 +2.1% | $137,770 |
| 2021 | $5,501 +259.1% | $137,770 |
| 2020 | $1,532 -71.6% | $137,770 |
| 2019 | $5,401 | $137,770 |
| 2018 | $5,401 +9899.5% | $137,770 |
| 2017 | $54 -98.9% | $137,770 +1.9% |
| 2016 | $4,854 | $135,250 |
| 2015 | $4,854 | $135,250 |
| 2014 | $4,854 | $135,250 |
| 2013 | -- | $135,250 |
| 2012 | -- | $135,250 |
| 2011 | -- | $135,250 |
| 2010 | -- | $135,250 |
| 2009 | -- | $135,250 |
| 2008 | -- | $135,250 |
| 2007 | -- | $135,250 |
| 2006 | -- | $135,250 |
| 2005 | -- | $135,250 |
| 2004 | -- | $135,250 |
| 2003 | -- | $135,250 +372.4% |
| 2000 | -- | $28,630 |
Find assessor info on the county website
Monthly payment
Est. payment$--/mo
Payment breakdown
Explore the cost of this home by adjusting the details. Changes won't be saved.All calculations are estimates and provided by Zillow, Inc. for informational purposes only. Actual amounts may vary.
HOA fees may include property taxes on listings classified as Co-Ops. Contact the listing agent and/or owner for fee details.
Mortgage interest rates are dependent on a number of factors, including credit score, down payment, and repayment length. Interest rate data provided by Zillow Group Marketplace, Inc. as of 1/1/1970 from various mortgage lenders with which we have lead or other similar arrangements; the Estimated Payment is an average of those rates.
See how much you could borrow to make a competitive offer.
Climate risks
Neighborhood: 19335
Nearby schools
GreatSchools rating
- 8/10East Ward El SchoolGrades: K-5Distance: 0.4 mi
- 9/10Marsh Creek Sixth Grade CenterGrades: 6Distance: 3.5 mi
- 9/10Downingtown High School East CampusGrades: 9-12Distance: 3.2 mi
Schools provided by the listing agent
- District: Downingtown Area
Source: Bright MLS. This data may not be complete. We recommend contacting the local school district to confirm school assignments for this home.

A local agent can set up tours, give advice and negotiate with sellers.
A local lender can help you make sure your offer is ready when you are.



- Pennsylvania
- Chester County
- Downingtown
- 19335
- 3 Cherry St
Nearby cities
Nearby zip codes
Other Downingtown Topics
