Skip main navigation
Pending
  • $729,999

    3 Cherry Street, Massapequa, NY 11758

    3beds
    1,354sqft
    Loading
    Single Family Residence, Residential
    Built in 1958
    8,000 Square Feet Lot
    $-- Zestimate®
    $539/sqft
    $-- HOA

    What's special

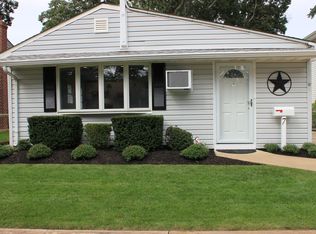
    Welcome to 3 Cherry Street in Massapequa! This turnkey 3-bedroom, 2-bath ranch offers the perfect opportunity to enjoy life in one of Long Island's most desirable South Shore communities. The main level features three spacious bedrooms, including a primary suite with its own private bath, a beautifully renovated full bathroom completed in 2025, a formal living room that seamlessly flows into the dining area, a large eat-in kitchen, and a versatile bonus room ideal as a den, family room, home office, or potential fourth bedroom. A full basement provides over 1,000 square feet of additional space, offering endless possibilities for storage, recreation, or future customization. Storage is abundant throughout the home, including the basement, a pull-down attic, attached garage, and additional garage scuttle storage. Situated on an expansive 8,000-square-foot lot, the property boasts tremendous curb appeal and a spacious outdoor setting perfect for entertaining, relaxing, or future enhancements. The deck located just off the kitchen creates a seamless indoor-outdoor flow, ideal for summer barbecues, morning coffee, or hosting guests. Conveniently located near Sunrise Highway, major parkways, the LIRR, and just minutes from shopping, dining, nightlife, and entertainment. Don't miss your chance to make 3 Cherry Street your next home—schedule your private showing today!
    41 days
    |
    1,006
    |
    39
    |

    Likely to sell faster than

    Zillow last checked:

    Listing updated:

    Listed by:

    Keller Williams Realty Elite 516-795-6900,

    Stephen Zappalla 516-319-4820,

    Christopher Schneider 516-815-9654,

    Keller Williams Realty Elite

    Source: OneKey® MLS as distributed by MLS GRID,MLS#: 1009661MLS Logo

      Facts & features

      Interior

      Bedrooms & bathrooms
      • Bedrooms: 3
      • Bathrooms: 2
      • Full bathrooms: 2
      Heating
      • Oil
      Cooling
      • Wall/Window Unit(s)
      Appliances
      • Included: Dishwasher, Dryer, Oven, Refrigerator, Washer
      Features
      • First Floor Bedroom, First Floor Full Bath, Eat-in Kitchen
      • Basement: Full
      • Attic: Pull Stairs
      • Has fireplace: No
      Interior area
      • Total structure area: 2,569
      • Total interior livable area: 1,354 sqft

      Property

      Parking
      • Total spaces: 1
      • Parking features: Private
      • Garage spaces: 1
      Lot
      • Size: 8,000 Square Feet
      Details
      • Parcel number: 2489571790000670
      • Special conditions: None

      Construction

      Type & style
      • Home type: SingleFamily
      • Architectural style: Ranch
      • Property subtype: Single Family Residence, Residential
      Materials
      • Shake Siding
      Condition
      • Year built: 1958

      Utilities & green energy

      • Sewer: Public Sewer
      • Water: Public
      • Utilities for property: Electricity Connected, Sewer Connected, Water Connected

      Community & HOA

      HOA
      • Has HOA: No
      Location
      • Region: Massapequa

      Financial & listing details

      • Price per square foot: $539/sqft
      • Tax assessed value: $451
      • Annual tax amount: $12,569
      • Date on market: 6/12/2026
      • Cumulative days on market: 36 days
      • Listing agreement: Exclusive Right To Sell
      • Electric utility on property: Yes

        Estimated market value

        Not available

        Estimated sales range

        Not available

        Not available

        Price history

        DateEventPrice
        6/30/2026Pending sale$729,999$539/sqft
        Source: OneKey® MLS as distributed by MLS GRID #1009661 Report a problem
        6/12/2026Listed for sale$729,999+53.7%$539/sqft
        Source: OneKey® MLS as distributed by MLS GRID #1009661 Report a problem
        1/28/2008Sold$475,000-4.8%$351/sqft
        Source: Public Record Report a problem
        11/16/2007Listed for sale$499,000$369/sqft
        Source: VLS Homes #1994702 Report a problem

        Public tax history

        YearProperty taxesTax assessment
        2024-- $434 -3.8%
        2023-- $451 -5.6%
        2022-- $478
        2021$10,550 +2.3%--
        2020$10,318 +0.2%$654 -6.6%
        2019$10,300 $700 -6.3%
        2018$10,300 -0.5%$747 -5.9%
        2017$10,352 -0.6%$794 -5.5%
        2016$10,415 +145.2%$840 -13.7%
        2015$4,248 +10%$973
        2013$3,863 +7.4%$973
        2012$3,598 -37.5%$973
        2011$5,758 -1.2%$973 -6%
        2010$5,827 $1,035 -14.5%
        2009-- $1,211 -2.5%
        2008-- $1,242 +2.7%
        2006-- $1,209 -37.9%
        2005-- $1,947 -34%
        2004-- $2,949
        2003-- $2,949 -56.6%
        2002-- $6,800
        2001-- $6,800
        2000-- $6,800
        Find assessor info on the county website

        Monthly payment

        Estimated monthly payment$1,822
        All calculations are estimates and provided by Zillow, Inc. for informational purposes only. Actual amounts may vary.
        HOA fees may include property taxes on listings classified as Co-Ops. Contact the listing agent and/or owner for fee details.
        Mortgage interest rates are dependent on a number of factors, including credit score, down payment, and repayment length. Interest rate data provided by Zillow Group Marketplace, Inc. as of 1/1/1970 from various mortgage lenders with which we have lead or other similar arrangements; the Estimated Payment is an average of those rates.
        See how much you could borrow to make a competitive offer.

        Climate risks

        Neighborhood: 11758

        Getting around

        74 / 100
        Very Walkable
        44 / 100
        Some Transit
        47 / 100
        Somewhat Bikeable

        Nearby schools

        GreatSchools rating
        Schools provided by the listing agent
        • Elementary: Fairfield Elementary School
        • Middle: Berner Middle School
        • High: Massapequa High School

        Source: OneKey® MLS as distributed by MLS GRID. This data may not be complete. We recommend contacting the local school district to confirm school assignments for this home.

        A local agent can set up tours, give advice and negotiate with sellers.

        Browse local experts

        Similar homes