Welcome to 3 Cheshire Ridge, a stunning Clifton Park colonial offering over 3,600 square feet of living space on a beautifully landscaped half-acre lot in highly desirable Oaks neighborhood.
This meticulously maintained home features 4 spacious bedrooms, 3.5 bathrooms, and a 3 car attached garage. Inside, you'll find soaring ceilings, an abundance of natural light, and an open, flowing floor plan perfect for both everyday living and entertaining.
The chef's kitchen is the heart of the home, boasting granite and Corian countertops, custom cabinetry, stainless steel appliances, and a large island that seamlessly connects to the eat-in dining area and family room with cozy fireplace. Formal living and dining rooms add elegance and flexibility.
Upstairs, the expansive primary suite includes a spa-like ensuite bath with soaking tub, double vanity, and walk-in closet. Additional bedrooms are generously sized with ample storage.
A walkout basement with finished lower level offers even more living space- an additional bedroom/office, a full bath, and a large media room. A great space for kids!
Step outside to enjoy a private backyard retreat with a private deck, perfect for summer gatherings.
Located in a desirable Clifton Park neighborhood, this home provides easy access to top-rated schools, shopping, dining, and major commuter routes.
Key Features:
• 3,626 sq ft of living space
• 0.53 acre lot
• 4 bedrooms, 3.5 bathrooms
• 3-car attached garage
• Gourmet kitchen with granite countertops & island
• Family room with fireplace
• Finished basement for flexible use
• Private backyard
This home truly combines elegance, comfort, and convenience—ready for its next owners to make lasting memories
Closed
$740,000
3 Cheshire Ridge, Clifton Park, NY 12065
4beds
3,626sqft
Single Family Residence, Residential
Built in 2002
0.53 Acres Lot
$766,800 Zestimate®
$204/sqft
$4,188 Estimated rent
Home value
$766,800
$713,000 - $828,000
$4,188/mo
Zestimate® history
Owner options
List your home for rent
$4,188/mo
Rent Zestimate®
Find your next renter with Zillow Rental Manager. Plus, with online applications, you can quickly screen prospective tenants – for free.
$4,188/mo
Rent Zestimate®
Refinance and save
$4,774/mo
Est. payment
Refinancing to a lower rate could help reduce your monthly payments and save thousands over the life of the loan.
$4,774/mo
Est. payment
Explore your selling options
Work with a Zillow partner agent
Leverage their expertise and Zillow's premium Showcase listings to get your home seen by more buyers.
Get startedList with your own agent
Get your home in front of millions of buyers by listing it on Zillow.
Learn how to do itSell it yourself
Take full control of how buyers see your home on Zillow by listing For Sale by Owner (FSBO).
List your homeWhat's special
Abundance of natural lightPrivate backyard retreatFinished lower levelExpansive primary suiteWalkout basementPrivate deckOpen flowing floor plan
Zillow last checked:
Listing updated:
Listed by:
Sarah Trojanski 518-616-8428,
Sterling Real Estate Group
Bought with:
Patrick Seeberger, 10491203473
C C S Realty Group
Source: Global MLS,MLS#: 202524201
Facts & features
Interior
Bedrooms & bathrooms
- Bedrooms: 4
- Bathrooms: 4
- Full bathrooms: 3
- 1/2 bathrooms: 1
Primary bedroom
- Level: Second
Bedroom
- Level: Second
Bedroom
- Level: Second
Bedroom
- Level: Second
Primary bathroom
- Level: Second
Half bathroom
- Level: First
Full bathroom
- Level: Second
Full bathroom
- Level: Basement
Basement
- Level: Basement
Basement
- Level: Basement
Den
- Level: First
Dining room
- Level: First
Family room
- Level: Basement
Foyer
- Level: First
Kitchen
- Level: First
Living room
- Level: First
Office
- Level: First
Office
- Level: Basement
Heating
- Forced Air, Natural Gas
Cooling
- Central Air
Appliances
- Included: Built-In Electric Oven, Built-In Gas Oven, Convection Oven, Cooktop, Dishwasher, Disposal, Double Oven, Gas Water Heater, Microwave, Refrigerator, Water Softener
- Laundry: Electric Dryer Hookup, Gas Dryer Hookup, Laundry Room, Main Level, Washer Hookup
Features
- High Speed Internet, Ceiling Fan(s), Solid Surface Counters, Tray Ceiling(s), Vaulted Ceiling(s), Walk-In Closet(s), Wired for Sound, Ceramic Tile Bath, Crown Molding, Eat-in Kitchen, Kitchen Island
- Flooring: Carpet, Ceramic Tile, Hardwood
- Doors: French Doors, Sliding Doors
- Windows: Screens, Shutters, Window Coverings, Double Pane Windows, ENERGY STAR Qualified Windows
- Basement: Finished
- Number of fireplaces: 1
- Fireplace features: Family Room, Gas
Interior area
- Total structure area: 3,626
- Total interior livable area: 3,626 sqft
- Finished area above ground: 3,626
- Finished area below ground: 1,022
Property
Parking
- Total spaces: 3
- Parking features: Paved, Attached, Driveway, Garage Door Opener
- Garage spaces: 3
- Has uncovered spaces: Yes
Features
- Patio & porch: Deck, Front Porch
Lot
- Size: 0.53 Acres
- Features: Road Frontage, Sprinklers In Front, Sprinklers In Rear, Cleared, Cul-De-Sac, Landscaped
Details
- Parcel number: 276.1213
- Other equipment: Satellite Dish
Construction
Type & style
- Home type: SingleFamily
- Architectural style: Traditional
- Property subtype: Single Family Residence, Residential
Materials
- Drywall, Vinyl Siding
- Foundation: Concrete Perimeter
Condition
- New construction: No
- Year built: 2002
Utilities & green energy
- Sewer: Public Sewer
- Water: Public
- Utilities for property: Cable Available, Underground Utilities
Community & HOA
Community
- Security: Carbon Monoxide Detector(s)
HOA
- Has HOA: No
Location
- Region: Clifton Park
Financial & listing details
- Price per square foot: $204/sqft
- Tax assessed value: $984,444
- Annual tax amount: $14,885
- Date on market: 8/20/2025
Price history
| Date | Event | Price |
|---|---|---|
| 12/8/2025 | Sold | $740,000-5%$204/sqft |
Source:  Global MLS #202524201 Report a problem Global MLS #202524201 Report a problem | ||
| 10/9/2025 | Pending sale | $779,000$215/sqft |
Source: Global MLS #202524201 Report a problem | ||
| 9/23/2025 | Price change | $779,000-3.8%$215/sqft |
Source: Global MLS #202524201 Report a problem | ||
| 9/10/2025 | Price change | $809,900-2.3%$223/sqft |
Source: Global MLS #202524201 Report a problem | ||
| 8/20/2025 | Listed for sale | $829,000+94.4%$229/sqft |
Source: Global MLS #202524201 Report a problem | ||
| 10/31/2002 | Sold | $426,491$118/sqft |
Source: Global MLS #2213399 Report a problem | ||
Public tax history
| Year | Property taxes | Tax assessment |
|---|---|---|
| 2025 | -- | $354,400 |
| 2024 | -- | $354,400 |
| 2023 | -- | $354,400 |
| 2022 | -- | $354,400 |
| 2021 | -- | $354,400 |
| 2020 | -- | $354,400 |
| 2019 | -- | $354,400 |
| 2018 | -- | $354,400 |
| 2017 | $12,694 +352.3% | $354,400 |
| 2016 | $2,807 -0.1% | $354,400 |
| 2015 | $2,810 -76.6% | $354,400 |
| 2014 | $12,020 | $354,400 |
| 2013 | -- | $354,400 |
| 2012 | -- | $354,400 |
| 2011 | -- | $354,400 |
| 2010 | -- | $354,400 |
| 2009 | -- | $354,400 |
| 2008 | -- | $354,400 |
| 2007 | -- | $354,400 |
| 2006 | -- | $354,400 |
| 2005 | -- | $354,400 |
| 2004 | -- | $354,400 |
| 2003 | -- | $354,400 +978% |
| 2002 | -- | $32,875 |
| 2001 | -- | $32,875 |
Find assessor info on the county website
Neighborhood: 12065
Nearby homes
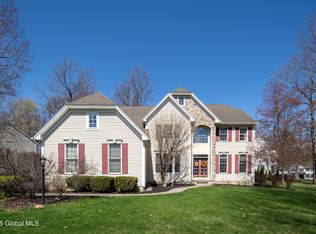
- $752,5005 bd3 ba3.6k sqft1 Cheshire Rdg, Clifton Park, NY 12065Sold
- $1,036,0004 bd5 ba3.6k sqft5 Cheshire Rdg, Clifton Park, NY 12065Off Market

- $728,6004 bd2 ba2.9k sqft4 Brittany Oaks, Clifton Park, NY 12065Off Market
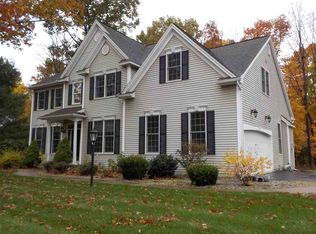
- $777,5005 bd2 ba2.9k sqft2 Brittany Oaks, Clifton Park, NY 12065Off Market
- $906,1004 bd4 ba3.1k sqft6 Brittany Oaks, Clifton Park, NY 12065Off Market
- $803,4004 bd2 ba3.3k sqft2 Cheshire Rdg, Clifton Park, NY 12065Off Market
- $278-- bd-- ba-- sqftAvenue Of The Oaks, Clifton Park, NY 12065Off Market
- $1,494,2005 bd5 ba5.8k sqft7 Cheshire Rdg, Clifton Park, NY 12065Off Market
Nearby schools
GreatSchools rating
- 10/10Tesago Elementary SchoolGrades: K-5Distance: 1.4 mi
- 8/10Acadia Middle SchoolGrades: 6-8Distance: 1.8 mi
- 8/10Shenendehowa High SchoolGrades: 9-12Distance: 1.9 mi
Schools provided by the listing agent
- Elementary: Tesago
- High: Shenendehowa
Source: Global MLS. This data may not be complete. We recommend contacting the local school district to confirm school assignments for this home.
Sell for more on Zillow
Get a Zillow Showcase℠ listing at no additional cost and you could sell for .
$766,800
2% more
+$15,336
With Zillow Showcase(estimated)
$782,136
- New York
- Saratoga County
- Clifton Park
- 12065
- 3 Cheshire Ridge
Nearby cities
Nearby neighborhoods
Nearby zip codes
Other Clifton Park Topics
