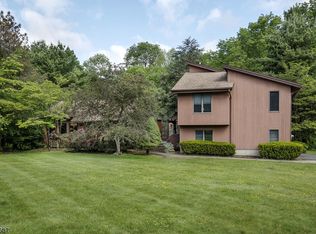
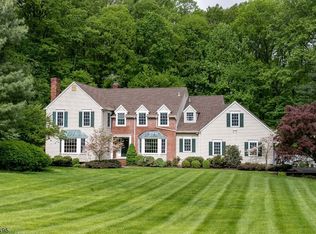
Open: Sat 12pm-2pm
Active
$1,049,999
4beds
--sqft
3 Chesterbrook Rd, Chester Twp., NJ 07930
4beds
--sqft
Single family residence
Built in 1983
2.82 Acres
2 Attached garage spaces
What's special
Set on a 2.82-acre property in Chester Township, this impeccably maintained 4-bedroom, 2.5-bath Center Hall Colonial offers the perfect combination of comfort, space, and modern updates. The thoughtfully designed floor plan features hardwood floors throughout, a renovated eat-in kitchen with Viking stainless steel appliances, and a sun-filled family room highlighted by ...
- 1 day |
- 973 |
- 52 |
Source: GSMLS,MLS#: 4043922
Travel times
Family Room
Kitchen
Dining Room
Zillow last checked:
Listing updated:
Listed by:
Dustin Corkery 973-713-6354,
Exp Realty, Llc
Source: GSMLS,MLS#: 4043922
Facts & features
Interior
Bedrooms & bathrooms
- Bedrooms: 4
- Bathrooms: 3
- Full bathrooms: 2
- 1/2 bathrooms: 1
Primary bedroom
- Description: Full Bath, Walk-In Closet
Bedroom 1
- Level: Second
- Area: 234
- Dimensions: 18 x 13
Bedroom 2
- Level: Second
- Area: 195
- Dimensions: 15 x 13
Bedroom 3
- Level: Second
- Area: 132
- Dimensions: 12 x 11
Bedroom 4
- Level: Second
- Area: 143
- Dimensions: 13 x 11
Primary bathroom
- Features: Stall Shower And Tub
Dining room
- Features: Formal Dining Room
- Level: First
- Area: 225
- Dimensions: 15 x 15
Family room
- Level: First
- Area: 234
- Dimensions: 18 x 13
Kitchen
- Features: Kitchen Island, Eat-in Kitchen, Pantry
- Level: First
- Area: 276
- Dimensions: 23 x 12
Living room
- Level: First
- Area: 285
- Dimensions: 19 x 15
Basement
- Features: Storage Room, Walkout
Heating
- Natural Gas
Cooling
- 2 Units, Attic Fan, Central Air
Appliances
- Included: Carbon Monoxide Detector, Dishwasher, Dryer, Kitchen Exhaust Fan, Microwave, Range/Oven-Electric, Washer, Gas Water Heater
- Laundry: Laundry Room, Level 1
Features
- Cathedral Ceiling(s), High Ceilings, Walk-In Closet(s), Entrance Foyer, Office
- Flooring: Tile, Wood
- Windows: Blinds, Drapes, Shades, Skylight(s), Window Treatments
- Basement: Yes,Partially Finished,Full
- Number of fireplaces: 1
- Fireplace features: Family Room, Wood Burning
Property
Parking
- Total spaces: 2
- Parking features: See Remarks, Attached Garage, Garage Door Opener
- Attached garage spaces: 2
Features
- Patio & porch: Deck, Enclosed Porch(es)
Lot
- Size: 2.82 Acres
- Dimensions: 2.817 AC
Details
- Parcel number: 2307000430001000020000
Construction
Type & style
- Home type: SingleFamily
- Architectural style: Colonial
- Property subtype: Single Family Residence
Materials
- Vinyl Siding
- Roof: Asphalt Shingle
Condition
- Year built: 1983
Utilities & green energy
- Gas: Gas-Natural
- Sewer: Private Sewer, Septic Tank
- Water: Private, Well
- Utilities for property: Underground Utilities, Electricity Connected, Natural Gas Connected, Cable Available, Garbage Extra Charge
Community & HOA
Community
- Security: Fire Extinguisher, Smoke Detector(s), Carbon Monoxide Detector
Location
- Region: Chester
Financial & listing details
- Tax assessed value: $684,800
- Annual tax amount: $17,715
- Date on market: 8/1/2026
- Ownership type: Fee Simple
- Electric utility on property: Yes
Price history
| Date | Event | Price |
|---|---|---|
| 8/1/2026 | Listed for sale | $1,049,999+35.5% |
Source: | ||
| 1/27/2005 | Sold | $775,000 |
Source: Public Record Report a problem | ||
Public tax history
| Year | Property taxes | Tax assessment |
|---|---|---|
| 2025 | $17,764 | $684,800 |
| 2024 | $17,764 +2.3% | $684,800 |
| 2023 | $17,360 +2.7% | $684,800 |
| 2022 | $16,908 +2.7% | $684,800 |
| 2021 | $16,469 +1.8% | $684,800 |
| 2020 | $16,175 +0.9% | $684,800 |
| 2019 | $16,031 +0.4% | $684,800 |
| 2018 | $15,970 +0.5% | $684,800 |
| 2017 | $15,887 +1.3% | $684,800 |
| 2016 | $15,689 -0.2% | $684,800 |
| 2015 | $15,716 +1.3% | $684,800 |
| 2014 | $15,518 +1.9% | $684,800 |
| 2013 | $15,223 +1.9% | $684,800 |
| 2012 | $14,936 +2.8% | $684,800 |
| 2011 | $14,532 +1.1% | $684,800 |
| 2010 | $14,370 +2.7% | $684,800 -18.8% |
| 2009 | $13,999 | $843,300 |
| 2008 | -- | $843,300 |
| 2007 | -- | $843,300 |
| 2006 | -- | $843,300 +115.2% |
| 2005 | -- | $391,900 |
| 2004 | -- | $391,900 |
| 2003 | -- | $391,900 |
| 2002 | -- | $391,900 |
| 2001 | -- | $391,900 |
Find assessor info on the county website
Monthly payment
Est. payment
$6,875/mo
Principal & interest
$5300
Property taxes
$1575
Estimated market value
Not available
Estimated sales range
Not available
Not available
Climate risks
Explore flood, wildfire, and other predictive climate risk information for this property on First Street®️.
Neighborhood: 07930
Nearby schools
Bragg Elementary School
Grades 3-5 • 2.8 miles7/10
GreatSchools® Rating
Test Score Rating
8/10Student Progress Rating
6/10Black River Middle School
Grades 6-8 • 3.2 miles7/10
GreatSchools® Rating
Test Score Rating
9/10Student Progress Rating
4/10West Morris Mendham High School
Grades 9-12 • 7.3 miles10/10
GreatSchools® Rating
Test Score Rating
9/10College Readiness Rating
10/10