Nestled at the end of a coveted cul-de-sac, 3 Chesterford Terrace presents a rare opportunity to own a timeless Winchester home on a picture-perfect 12,972 SQ FT flat lot. Designed by renowned Winchester architect Jerome Bailey Foster, this charming 3+ bed, 1.5-bath residence blends classic architectural character with an exceptional setting. Surrounded by mature landscaping & set on one of Winchester's most desirable streets, the home offers endless potential for today's buyer. Enjoy the convenience of being a short stroll to Lynch Elementary School & moments from Winchester's scenic Three Ponds area, where walking trails & outdoor recreation await. Whether you're looking to restore & enhance an architectural gem or create your dream home in an unbeatable location, this property offers a truly special combination of charm & opportunity. Rarely does a home with \setting & potential become available in Winchester. Estate Sale. Sold in as-is condition. Offers due @ noon on 7/14.
Sold for $1,325,000
$1,325,000
3 Chesterford Ter, Winchester, MA 01890
3beds
2,006sqft
Single Family Residence
Built in 1933
0.3 Acres Lot
$1,322,700 Zestimate®
$661/sqft
$4,631 Estimated rent
Home value
$1,322,700
$1.24M - $1.42M
$4,631/mo
Zestimate® history
Owner options
List your home for rent
$4,631/mo
Rent Zestimate®
Find your next renter with Zillow Rental Manager. Plus, with online applications, you can quickly screen prospective tenants – for free.
$4,631/mo
Rent Zestimate®
Refinance and save
$8,749/mo
Est. payment
Refinancing to a lower rate could help reduce your monthly payments and save thousands over the life of the loan.
$8,749/mo
Est. payment
Explore your selling options
Work with a Zillow partner agent
Leverage their expertise and Zillow's premium Showcase listings to get your home seen by more buyers.
Get startedList with your own agent
Get your home in front of millions of buyers by listing it on Zillow.
Learn how to do itSell it yourself
Take full control of how buyers see your home on Zillow by listing For Sale by Owner (FSBO).
List your homeWhat's special
Classic architectural characterSurrounded by mature landscapingCoveted cul-de-sac
Zillow last checked:
Listing updated:
Listed by:
The Fenway Group 617-818-0079,
Compass 617-206-3333,
Scott McNeill 617-818-0079
Bought with:
Dana Diamond
Leading Edge Real Estate
Source: MLS PIN,MLS#: 73545054
Facts & features
Interior
Bedrooms & bathrooms
- Bedrooms: 3
- Bathrooms: 2
- Full bathrooms: 1
- 1/2 bathrooms: 1
Primary bedroom
- Level: Second
Bedroom 2
- Level: Second
Bedroom 3
- Level: Second
Bathroom 1
- Level: First
Bathroom 2
- Level: Second
Dining room
- Level: First
Kitchen
- Level: First
Living room
- Level: First
Heating
- Steam, Natural Gas
Cooling
- Window Unit(s)
Appliances
- Included: Gas Water Heater, Range, Dishwasher, Disposal, Refrigerator, Washer, Dryer
- Laundry: In Basement
Features
- Flooring: Wood, Tile
- Basement: Full,Partially Finished,Bulkhead
- Number of fireplaces: 2
Interior area
- Total structure area: 2,006
- Total interior livable area: 2,006 sqft
- Finished area above ground: 2,006
Property
Parking
- Total spaces: 2
- Parking features: Paved Drive
- Garage spaces: 1
- Uncovered spaces: 1
Features
- Patio & porch: Deck - Wood
- Exterior features: Deck - Wood
Lot
- Size: 0.3 Acres
- Features: Wooded
Details
- Parcel number: M:019 B:0153 L:0,899819
- Zoning: RDB
Construction
Type & style
- Home type: SingleFamily
- Architectural style: Cape
- Property subtype: Single Family Residence
Materials
- Foundation: Concrete Perimeter, Irregular
- Roof: Shingle
Condition
- Year built: 1933
Utilities & green energy
- Sewer: Public Sewer
- Water: Public
Community & HOA
Community
- Features: Public Transportation, Shopping, Park, Walk/Jog Trails, Golf, Bike Path, Conservation Area, Highway Access, House of Worship, Private School, Public School
HOA
- Has HOA: No
Location
- Region: Winchester
Financial & listing details
- Price per square foot: $661/sqft
- Tax assessed value: $1,469,000
- Annual tax amount: $16,176
- Date on market: 9/19/2026
Price history
| Date | Event | Price |
|---|---|---|
| 8/14/2026 | Sold | $1,325,000+1.9%$661/sqft |
Source: MLS PIN #73545054 Report a problem | ||
| 7/16/2026 | Pending sale | $1,300,000$648/sqft |
Source: MLS PIN #73545054 Report a problem | ||
| 7/6/2026 | Listed for sale | $1,300,000+87.7%$648/sqft |
Source: MLS PIN #73545054 Report a problem | ||
| 9/16/2003 | Sold | $692,500+71.8%$345/sqft |
Source: Public Record Report a problem | ||
| 8/2/1999 | Sold | $403,000$201/sqft |
Source: Public Record Report a problem | ||
Public tax history
| Year | Property taxes | Tax assessment |
|---|---|---|
| 2025 | $15,986 +3.2% | $1,441,500 +5.4% |
| 2024 | $15,495 +6.1% | $1,367,600 +10.5% |
| 2023 | $14,608 0% | $1,238,000 +6% |
| 2022 | $14,609 +9% | $1,167,800 +11.8% |
| 2021 | $13,407 +7.1% | $1,045,000 +3.5% |
| 2020 | $12,513 +9.9% | $1,009,900 +7.5% |
| 2019 | $11,381 +4% | $939,800 +4.7% |
| 2018 | $10,943 +7.4% | $897,700 +8.2% |
| 2017 | $10,192 +6.8% | $830,000 +1.6% |
| 2016 | $9,546 +3.3% | $817,300 +7.4% |
| 2015 | $9,239 +7.4% | $761,000 +12% |
| 2014 | $8,601 +0.6% | $679,400 +1.5% |
| 2013 | $8,548 +1.7% | $669,400 |
| 2012 | $8,401 +3.7% | $669,400 |
| 2011 | $8,100 +3.5% | $669,400 -1.6% |
| 2010 | $7,829 +2.1% | $680,200 |
| 2009 | $7,666 +3.7% | $680,200 -2.8% |
| 2008 | $7,394 +6% | $699,500 +3.6% |
| 2007 | $6,977 +2.4% | $675,400 +2.8% |
| 2006 | $6,812 +3.9% | $656,900 +4.4% |
| 2005 | $6,554 +14.7% | $629,000 +25.3% |
| 2004 | $5,714 +9.5% | $502,100 +9.5% |
| 2003 | $5,220 +12% | $458,700 +8.9% |
| 2002 | $4,661 +13.5% | $421,400 +33.4% |
| 2000 | $4,107 -5.6% | $315,900 +6.3% |
| 1999 | $4,351 | $297,200 |
Find assessor info on the county website
Neighborhood: 01890
Nearby homes
- $1,523,7004 bd2 ba2.8k sqft4 Chesterford Ter, Winchester, MA 01890Off Market
- $1,696,9004 bd3 ba3.3k sqft2 Chesterford Ter, Winchester, MA 01890Off Market
- $2,300,0005 bd6 ba4.6k sqft10 Norfolk Rd, Winchester, MA 01890Sold

- $1,272,3004 bd2 ba2.1k sqft8 Norfolk Rd, Winchester, MA 01890Off Market
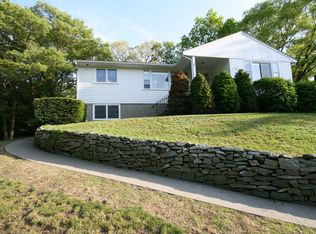
- $1,514,8005 bd3 ba2k sqft5 Chesterford Ter, Winchester, MA 01890Off Market
- $1,468,8004 bd2 ba1.9k sqft12 Norfolk Rd, Winchester, MA 01890Off Market
- $1,589,2004 bd3 ba2.5k sqft6 Chesterford Ter, Winchester, MA 01890Off Market
- $1,469,6004 bd2 ba2.2k sqft4 Norfolk Rd, Winchester, MA 01890Off Market
Nearby schools
GreatSchools rating
- 9/10Lynch Elementary SchoolGrades: PK-5Distance: 0.2 mi
- 9/10McCall Middle SchoolGrades: 6-8Distance: 1.1 mi
- 10/10Winchester High SchoolGrades: 9-12Distance: 1 mi
Schools provided by the listing agent
- Elementary: Lynch Elementry
- Middle: Mccall Middle
- High: Winchester High School
Source: MLS PIN. This data may not be complete. We recommend contacting the local school district to confirm school assignments for this home.
Get a cash offer in 3 minutes
Find out how much your home could sell for in as little as 3 minutes with a no-obligation cash offer.
Estimated market value
$1,322,700
Get a cash offer in 3 minutes
Find out how much your home could sell for in as little as 3 minutes with a no-obligation cash offer.
Estimated market value
$1,322,700
- Massachusetts
- Middlesex County
- Winchester
- 01890
- 3 Chesterford Ter
