Skip main navigation
Sold for $406,999
  • $406,999

    3 Chestnut Dr, Pilesgrove, NJ 08098

    3beds
    1,478sqft
    Single Family Residence
    Built in 1960
    0.5 Acres Lot
    $445,600 Zestimate®
    $275/sqft
    $2,490 Estimated rent

    Home value

    $445,600

    $290,000 - $682,000

    $2,490/mo

    Zestimate® history
    Loading
    Loading...

    Owner options

    List your home for rent

    $2,490/mo

    Rent Zestimate®

    Find your next renter with Zillow Rental Manager. Plus, with online applications, you can quickly screen prospective tenants – for free.

    Learn more

    $2,490/mo

    Rent Zestimate®

    Refinance and save

    $3,066/mo

    Est. payment

    Refinancing to a lower rate could help reduce your monthly payments and save thousands over the life of the loan.

    See today's rates

    $3,066/mo

    Est. payment

    Explore your selling options

    Work with a Zillow partner agent

    Leverage their expertise and Zillow's premium Showcase listings to get your home seen by more buyers.

    Get started

    List with your own agent

    Get your home in front of millions of buyers by listing it on Zillow.

    Learn how to do it

    Sell it yourself

    Take full control of how buyers see your home on Zillow by listing For Sale by Owner (FSBO).

    List your home

    What's special

    Beautifully landscaped backyardStunning brand-new kitchenBeautiful quartz countertopsCovered pergolaAiry spaceConvenient islandNatural light
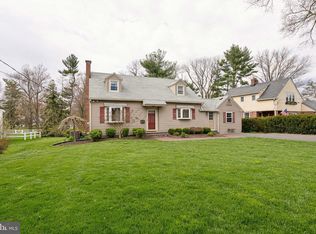
    Welcome to 3 Chestnut Drive, a stunningly transformed home where modern updates meet timeless charm. This 1,478 sq. ft. single-story residence, originally built in 1960, has been fully renovated, offering a fresh and functional living space all on one level. Every detail has been thoughtfully upgraded, making it a perfect blend of contemporary living and classic appeal. At the heart of the home is a brand-new kitchen that has been opened up to create a spacious, airy environment. Featuring elegant wooden cabinetry, beautiful quartz countertops, and a convenient island, it’s ideal for both casual meals and entertaining. The dining area seamlessly connects to the kitchen, providing an inviting space for family and friends. Both bathrooms have been completely renovated with modern fixtures, and the living room features a vaulted ceiling with two skylights, flooding the space with natural light. The home has been outfitted with new, waterproof Quick Step flooring throughout, ensuring both durability and style. The electrical system has been updated to a 200 amp service, and safety is prioritized with interconnected smoke and carbon monoxide detectors. New energy-efficient Coleman HVAC and hot water heater systems provide year-round comfort. Step outside to enjoy a beautifully landscaped backyard featuring a giant maple and oak tree, perfect for outdoor activities. A refinished two-car garage and a new front door enhance the home’s curb appeal, while the 10x14 outdoor living space with a covered pergola offers an ideal setting for entertaining or relaxation. Conveniently located near Friends Village (a 55+ community) and within walking distance of local schools, Cream Valley, Creek Side Inn, and the Town and Country Golf Course, this home provides easy access to everything you need. The vibrant downtown Woodstown area offers festivals and community events, while the tree-lined streets offer a peaceful, welcoming environment. 3 Chestnut Drive is more than just a house: it’s a beautifully renovated home that’s ready for you to move in. The property also includes an additional corner parcel of land. Don’t miss out—schedule your viewing today!

    Zillow last checked:

    Listing updated:

    Listed by:

    Michael Muzzarelli 609-805-0546,

    EXP Realty, LLC

    Bought with:

    Brian W Ziegenfuss, 9913886

    RE/MAX Preferred - Mullica Hill

    Source: Bright MLS,MLS#: NJSA2012830MLS Logo

    Facts & features

    Interior

    Bedrooms & bathrooms
    • Bedrooms: 3
    • Bathrooms: 2
    • Full bathrooms: 2
    • Main level bathrooms: 2
    • Main level bedrooms: 3
    Basement
    • Area: 0
    Heating
    • Forced Air, Electric, Natural Gas Available
    Cooling
    • Central Air, Electric
    Appliances
    • Included: Oven/Range - Electric, Microwave, Dishwasher, Refrigerator, Washer, Dryer, Electric Water Heater
    • Laundry: Main Level
    Features
    • Attic, Bathroom - Walk-In Shower, Ceiling Fan(s), Kitchen Island, Recessed Lighting, Dry Wall
    • Flooring: Carpet, Hardwood, Wood
    • Windows: Bay/Bow
    • Basement: Unfinished,Partial
    • Number of fireplaces: 1
    • Fireplace features: Brick, Decorative
    Interior area
    • Total structure area: 1,478
    • Total interior livable area: 1,478 sqft
    • Finished area above ground: 1,478
    • Finished area below ground: 0

    Property

    Parking
    • Total spaces: 4
    • Parking features: Asphalt, Driveway
    • Uncovered spaces: 4
    Accessibility
    • Accessibility features: No Stairs
    Features
    • Levels: One
    • Stories: 1
    • Patio & porch: Patio
    • Exterior features: Awning(s)
    • Pool features: None
    Lot
    • Size: 0.50 Acres
    Details
    • Additional structures: Above Grade, Below Grade
    • Parcel number: 1000036 0100004
    • Zoning: R
    • Special conditions: Standard

    Construction

    Type & style
    • Home type: SingleFamily
    • Architectural style: Ranch/Rambler
    • Property subtype: Single Family Residence
    Materials
    • Frame
    • Foundation: Brick/Mortar
    • Roof: Pitched,Shingle
    Condition
    • Excellent
    • New construction: No
    • Year built: 1960
    • Major remodel year: 2024

    Utilities & green energy

    • Electric: 200+ Amp Service
    • Sewer: Public Sewer
    • Water: Public
    • Utilities for property: Cable Available, Electricity Available, Natural Gas Available

    Community & neighborhood

    Location
    • Region: Pilesgrove
    • Subdivision: None Available
    • Municipality: PILESGROVE TWP

    Other

    Other facts
    • Listing agreement: Exclusive Right To Sell
    • Listing terms: FHA,VA Loan,Conventional,Cash,Private Financing Available
    • Ownership: Fee Simple

    Price history

    DateEventPrice
    3/7/2025Sold$406,999$275/sqft
    Source: Bright MLS #NJSA2012830 Report a problem
    2/6/2025Pending sale$406,999$275/sqft
    Source: Bright MLS #NJSA2012830 Report a problem
    2/2/2025Listing removed$406,999$275/sqft
    Source: Bright MLS #NJSA2012830 Report a problem
    1/20/2025Price change$406,999-0.6%$275/sqft
    Source: Bright MLS #NJSA2012830 Report a problem
    1/2/2025Price change$409,500+0.2%$277/sqft
    Source: Bright MLS #NJSA2012830 Report a problem
    12/31/2024Price change$408,500-0.4%$276/sqft
    Source: Bright MLS #NJSA2012830 Report a problem
    11/30/2024Price change$409,999-0.6%$277/sqft
    Source: Bright MLS #NJSA2012830 Report a problem
    11/21/2024Price change$412,500-0.6%$279/sqft
    Source: Bright MLS #NJSA2012830 Report a problem
    11/13/2024Price change$415,000-2.4%$281/sqft
    Source: Bright MLS #NJSA2012830 Report a problem
    11/1/2024Listed for sale$425,000-5.6%$288/sqft
    Source: Bright MLS #NJSA2012830 Report a problem
    10/29/2024Listing removed--
    Source: Owner Report a problem
    10/26/2024Listed for sale$450,000$304/sqft
    Source: Owner Report a problem

    Public tax history

    YearProperty taxesTax assessment
    2024$7,586 -1.4%$207,500
    2023$7,696 +10.2%$207,500
    2022$6,982 +3.6%$207,500
    2021$6,742 +3%$207,500
    2020$6,545 +12.3%$207,500
    2019$5,830 $207,500
    2018$5,830 +3.7%$207,500
    2017$5,625 +4.3%$207,500
    2016$5,395 +3.8%$207,500
    2015$5,196 +3.7%$207,500
    2014$5,009 +3.3%$207,500
    2013$4,847 $207,500

    Find assessor info on the county website

    Neighborhood: 08098

    Nearby schools

    GreatSchools rating
    Schools provided by the listing agent
    • District: Woodstown-pilesgrove Regi Schools

    Source: Bright MLS. This data may not be complete. We recommend contacting the local school district to confirm school assignments for this home.

    Get a cash offer in 3 minutes
    Find out how much your home could sell for in as little as 3 minutes with a no-obligation cash offer.
    Estimated market value
    $445,600
    Get a cash offer in 3 minutes
    Find out how much your home could sell for in as little as 3 minutes with a no-obligation cash offer.
    Estimated market value
    $445,600