Skip main navigation
Under contract
  • $629,000

    3 Cheyenne Trl, Branchburg Twp., NJ 08876

    2beds
    --sqft
    : 
    Loading
    Get pre-qualified
    Townhouse
    Built in 1991
    2,613 Square Feet Lot
    $-- Zestimate®
    $--/sqft
    $50/mo HOA

    What's special

    Renovated townhomeQuiet cul-de-sac locationStylish interiorsUpdated interiorsFinished back patioFlexible living spaceFunctional floor plan
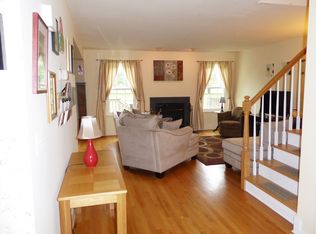
    Set in the Chambers Brook community of Branchburg, this renovated townhome offers stylish interiors, flexible living space, and a quiet cul-de-sac location backing to open green space. Baseball fields, a playground, basketball court, and community park amenities are just beyond the backyard, and the neighborhood pool is a short walk away. Inside, the home features 2 bedrooms, 3.5 bathrooms, and a dramatic double-height living room with two skylights that bring in natural light. The adjacent dining room features an original fireplace, adding warmth and character. The professionally designed kitchen includes full-height cabinetry, attractive hardware, and stainless steel appliances. The primary suite includes a walk-in closet and ensuite bath with skylight, glass-enclosed shower, soaking tub, and dual-sink vanity. The main level features herringbone porcelain tile, complemented by a custom stair runner and designer-selected details. The finished basement level adds valuable living space with porcelain tile flooring and a full bathroom ideal for a family room, home office, gym, playroom, or guest area. Additional improvements include a finished back patio, replaced roof, windows, and skylights. With updated interiors, a functional floor plan, and a setting near open space and community amenities, this move-in-ready townhome offers style, comfort, and convenience in Branchburg.
    36 days
    |
    344
    |
    23
    |

    Zillow last checked:

    Listing updated:

    Listed by:

    Siu Y. Wong 908-581-9593,

    Kl Sotheby's Int'l. Realty

    Source: GSMLS,MLS#: 4031152MLS Logo

      Facts & features

      Interior

      Bedrooms & bathrooms
      • Bedrooms: 2
      • Bathrooms: 4
      • Full bathrooms: 3
      • 1/2 bathrooms: 1
      Primary bedroom
      • Description: Full Bath, Walk-In Closet
      Bedroom 1
      • Level: Second
      • Area: 210
      • Dimensions: 15 x 14
      Bedroom 2
      • Level: Second
      • Area: 132
      • Dimensions: 12 x 11
      Primary bathroom
      • Features: Stall Shower
      Dining room
      • Features: Formal Dining Room
      • Level: First
      • Area: 180
      • Dimensions: 18 x 10
      Family room
      • Level: First
      • Area: 308
      • Dimensions: 22 x 14
      Kitchen
      • Features: Eat-in Kitchen, Separate Dining Area
      • Level: First
      • Area: 80
      • Dimensions: 8 x 10
      Living room
      • Level: First
      • Area: 180
      • Dimensions: 15 x 12
      Basement
      • Features: Bath(s) Other, Rec Room, Storage Room, Utility Room
      Heating
      • 1 Unit, Forced Air, Natural Gas
      Cooling
      • 1 Unit, Central Air
      Appliances
      • Included: Dishwasher, Dryer, Microwave, Range/Oven-Gas, Refrigerator, Washer, Gas Water Heater
      • Laundry: Level 1
      Features
      • Flooring: Tile, Wood
      • Windows: Skylight(s)
      • Basement: Yes,Finished,Full
      • Number of fireplaces: 1
      • Fireplace features: Living Room, Wood Burning
      • Common walls with other units/homes: 2+ Common Walls

      Property

      Parking
      • Total spaces: 1
      • Parking features: Asphalt, Attached Garage
      • Attached garage spaces: 1
      Features
      • Levels: Multi Floor Unit
      • Patio & porch: Patio
      Lot
      • Size: 2,613 Square Feet
      • Dimensions: .0620
      • Features: Level
      Details
      • Parcel number: 2705000170013004620000
      • Zoning description: RES

      Construction

      Type & style
      • Home type: Townhouse
      • Property subtype: Townhouse
      • Attached to another structure: Yes
      Materials
      • Vinyl Siding
      • Roof: Composition Shingle
      Condition
      • Year built: 1991
      • Major remodel year: 2023

      Utilities & green energy

      • Gas: Gas-Natural
      • Sewer: Public Sewer
      • Water: Public
      • Utilities for property: Underground Utilities, Electricity Connected, Natural Gas Connected, Cable Available, Garbage Extra Charge

      Community & HOA

      Community
      • Security: Carbon Monoxide Detector(s), Fire Extinguisher, Smoke Detector(s)
      • Subdivision: Chambers Brook
      HOA
      • Has HOA: Yes
      • Services included: Maintenance-Common Area, Snow Removal
      • HOA fee: $151 quarterly
      Location
      • Region: Branchburg

      Financial & listing details

      • Tax assessed value: $528,800
      • Annual tax amount: $7,981
      • Date on market: 6/1/2026
      • Ownership type: Fee Simple
      • Electric utility on property: Yes

        Estimated market value

        Not available

        Estimated sales range

        Not available

        Not available

        Price history

        DateEventPrice
        6/30/2026Pending sale$629,000
        Source: GSMLS #4031152 Report a problem
        6/1/2026Listed for sale$629,000+53.4%
        Source: GSMLS #4031152 Report a problem
        5/27/2026Listed for rent$4,000
        Source: GSMLS #4030129 Report a problem
        3/28/2024Listing removed--
        Source: GSMLS #3890799 Report a problem
        3/14/2024Listed for rent$4,000+81.8%
        Source: GSMLS #3890811 Report a problem
        8/25/2023Sold$410,000-6.8%
        Source: GSMLS #3846694 Report a problem
        8/19/2023Pending sale$440,000
        Source: GSMLS #3846694 Report a problem
        8/15/2023Listed for sale$440,000
        Source: GSMLS #3846694 Report a problem
        7/27/2023Pending sale$440,000
        Source: GSMLS #3846694 Report a problem
        7/19/2023Price change$440,000-4.3%
        Source: GSMLS #3846694 Report a problem
        7/13/2023Pending sale$460,000
        Source: GSMLS #3846694 Report a problem
        6/1/2023Listed for sale$460,000+37.3%
        Source: GSMLS #3846694 Report a problem
        8/31/2020Listing removed$2,200
        Source: Keller Williams Cornerstone Realty #3655324 Report a problem
        8/11/2020Listed for rent$2,200
        Source: KELLER WILLIAMS CORNERSTONE #3655324 Report a problem
        4/3/2017Listing removed$2,200
        Source: Keller Williams - Montgomery #3358981 Report a problem
        1/21/2017Listed for rent$2,200+4.8%
        Source: Keller Williams - Montgomery #3358981 Report a problem
        8/9/2015Listing removed$2,100
        Source: Keller Williams - Montgomery #3226942 Report a problem
        6/2/2015Listed for rent$2,100+6.3%
        Source: Keller Williams - Montgomery #3226942 Report a problem
        4/26/2012Listing removed$1,975
        Source: Keller Williams Cornerstone Realty #2923937 Report a problem
        3/9/2012Listed for rent$1,975
        Source: Keller Williams Cornerstone Realty #2923937 Report a problem
        11/3/2004Sold$335,000
        Source: Public Record Report a problem

        Public tax history

        YearProperty taxesTax assessment
        2025$8,715 +15.8%$483,100 +15.8%
        2024$7,524 +4.2%$417,100 +8.1%
        2023$7,220 +0.7%$385,900 +7.1%
        2022$7,171 $360,400 +6.3%
        2021-- $339,200 +2.9%
        2020$7,083 +1.3%$329,500 +0.2%
        2019$6,995 $328,700 +1.5%
        2018$6,995 +0.8%$323,700 +1.5%
        2017$6,937 +3.1%$318,800 +1.4%
        2016$6,726 +2%$314,500 +2.2%
        2015$6,594 -0.2%$307,700 +0.8%
        2014$6,610 +0.2%$305,300 -0.6%
        2013$6,594 +25.2%$307,000 +23.6%
        2004$5,266 $248,400
        2003-- $248,400 +10.9%
        2002-- $224,000 +15.9%
        2001-- $193,200

        Find assessor info on the county website

        Monthly payment

        Est. payment

        Payment breakdown

        Explore the cost of this home by adjusting the details. Changes won't be saved.
        All calculations are estimates and provided by Zillow, Inc. for informational purposes only. Actual amounts may vary.
        HOA fees may include property taxes on listings classified as Co-Ops. Contact the listing agent and/or owner for fee details.
        Mortgage interest rates are dependent on a number of factors, including credit score, down payment, and repayment length. Interest rate data provided by Zillow Group Marketplace, Inc. as of 1/1/1970 from various mortgage lenders with which we have lead or other similar arrangements; the Estimated Payment is an average of those rates.
        See how much you could borrow to make a competitive offer.

        Climate risks

        Neighborhood: 08876

        Getting around

        5 / 100
        Car-Dependent
        28 / 100
        Somewhat Bikeable

        Nearby schools

        GreatSchools rating
        Schools provided by the listing agent
        • Elementary: Whiton
        • Middle: Central
        • High: Somerville

        Source: GSMLS. This data may not be complete. We recommend contacting the local school district to confirm school assignments for this home.

        A local agent can set up tours, give advice and negotiate with sellers.

        A local lender can help you make sure your offer is ready when you are.

        Browse local experts

        Similar homes

        Skip to the end of the carouselSkip to the beginning of the carousel