NATURAL BEAUTY AND TIMELESS CHARM…A CAPE TO CAPTURE YOUR HEART! Set on a picturesque corner lot in a coveted neighborhood, this expanded Cape offers refined comfort and exceptional outdoor living. A circular drive winds through lush landscaping and sun-dappled acreage welcoming you to stone walkways that lead to freshly painted interiors. The living room, accented by a classic brick fireplace, invites quiet reflection or a cozy chat. Just beyond, the family room steals the show as sunlight spills through a wall of windows and a stone fireplace creates the perfect setting for everyday moments or lively gatherings. The white kitchen with skylit breakfast nook is a cook’s delight. Grab your grill-ready favorites and head out to the manicured stone patio. Host golden hour cocktails or starlit dinners while taking in terraced landscaping framed by mature trees. As evening falls, unwind in the sunroom to a soundtrack of peepers and soft breezes or slip out to the secluded deck designed to drop in your hot tub for ultimate relaxation. The beautifully finished walkout lower level is ideal for movie nights, games or quiet escapes. At day's end, retreat to the serene first-floor primary where a spa-like bath boasting custom cabinetry, quartz counters and a luxurious two-person rainfall shower will pamper you. Upstairs, three generously sized bedrooms and a versatile bonus room offer flexibility for all your needs. PRIVATE, PEACEFUL, AND PERFECTLY YOURS…WELCOME TO YOUR FOREVER HOME!
Closed
Listed by: Keller Williams Realty-Metropolitan • Fine Homes Group International
Bought with: Redfin Corporation
$887,500
3 Chickadee Court, Bedford, NH 03110
4beds
4,641sqft
Single Family Residence
Built in 1988
1.7 Acres Lot
$901,000 Zestimate®
$191/sqft
$5,769 Estimated rent
Home value
$901,000
$829,000 - $973,000
$5,769/mo
Zestimate® history
Owner options
List your home for rent
$5,769/mo
Rent Zestimate®
Find your next renter with Zillow Rental Manager. Plus, with online applications, you can quickly screen prospective tenants – for free.
$5,769/mo
Rent Zestimate®
Refinance and save
$4,869/mo
Est. payment
Refinancing to a lower rate could help reduce your monthly payments and save thousands over the life of the loan.
$4,869/mo
Est. payment
Explore your selling options
Work with a Zillow partner agent
Leverage their expertise and Zillow's premium Showcase listings to get your home seen by more buyers.
Get startedList with your own agent
Get your home in front of millions of buyers by listing it on Zillow.
Learn how to do itSell it yourself
Take full control of how buyers see your home on Zillow by listing For Sale by Owner (FSBO).
List your homeWhat's special
Stone fireplaceClassic brick fireplaceLuxurious two-person rainfall showerSecluded deckFreshly painted interiorsManicured stone patioTerraced landscaping
Zillow last checked:
Listing updated:
Listed by:
Fine Homes Group International,
Keller Williams Realty-Metropolitan 603-232-8282
Bought with:
Sherre Dubis
Redfin Corporation
Source: PrimeMLS,MLS#: 5048775
Facts & features
Interior
Bedrooms & bathrooms
- Bedrooms: 4
- Bathrooms: 4
- Full bathrooms: 2
- 1/2 bathrooms: 2
Heating
- Wood, Forced Air, Vented Gas Heater, Heat Pump, Wood Stove
Cooling
- Central Air, Zoned
Appliances
- Included: Dishwasher, Dryer, Microwave, Gas Range, Refrigerator, Trash Compactor, Electric Water Heater
- Laundry: 1st Floor Laundry
Features
- Dining Area, Kitchen/Dining, Kitchen/Family, Living/Dining, Primary BR w/ BA, Natural Light, Indoor Storage, Walk-In Closet(s), Programmable Thermostat
- Flooring: Carpet, Hardwood, Tile
- Windows: Blinds, Screens, Double Pane Windows
- Basement: Daylight,Partially Finished,Interior Stairs,Storage Space,Walkout,Walk-Out Access
- Number of fireplaces: 1
- Fireplace features: 1 Fireplace, Wood Stove Insert
Interior area
- Total structure area: 5,549
- Total interior livable area: 4,641 sqft
- Finished area above ground: 3,427
- Finished area below ground: 1,214
Property
Parking
- Total spaces: 2
- Parking features: Paved, Auto Open, Direct Entry, Driveway, Parking Spaces 11 - 20
- Garage spaces: 2
- Has uncovered spaces: Yes
Features
- Levels: Two,Walkout Lower Level
- Stories: 2
- Patio & porch: Patio, Screened Porch
- Exterior features: Deck, Garden, Natural Shade, Shed
Lot
- Size: 1.7 Acres
- Features: Corner Lot, Landscaped, Level, Subdivided, Wooded
Details
- Parcel number: BEDDM15B11L108
- Zoning description: RA
- Other equipment: Standby Generator
Construction
Type & style
- Home type: SingleFamily
- Architectural style: Cape
- Property subtype: Single Family Residence
Materials
- Wood Frame, Brick Veneer Exterior, Clapboard Exterior
- Foundation: Poured Concrete
- Roof: Asphalt Shingle
Condition
- New construction: No
- Year built: 1988
Utilities & green energy
- Electric: 110 Volt, 200+ Amp Service, Circuit Breakers, Generator
- Sewer: Concrete, Leach Field, Private Sewer, Septic Tank
- Utilities for property: Propane
Community & HOA
Community
- Security: Hardwired Smoke Detector
Location
- Region: Bedford
Financial & listing details
- Price per square foot: $191/sqft
- Tax assessed value: $872,300
- Annual tax amount: $12,910
- Date on market: 6/26/2025
- Road surface type: Paved
Price history
| Date | Event | Price |
|---|---|---|
| 9/16/2025 | Sold | $887,500-1.4%$191/sqft |
Source:  PrimeMLS #5048775 Report a problem PrimeMLS #5048775 Report a problem | ||
| 7/29/2025 | Price change | $900,000-7.7%$194/sqft |
Source: PrimeMLS #5048775 Report a problem | ||
| 6/26/2025 | Listed for sale | $975,000+134.1%$210/sqft |
Source: PrimeMLS #5048775 Report a problem | ||
| 2/27/2001 | Sold | $416,500+85.1%$90/sqft |
Source: Public Record Report a problem | ||
| 8/11/1997 | Sold | $225,000$48/sqft |
Source: Public Record Report a problem | ||
Public tax history
| Year | Property taxes | Tax assessment |
|---|---|---|
| 2024 | $13,791 +6.8% | $872,300 |
| 2023 | $12,910 +7% | $872,300 +27.3% |
| 2022 | $12,063 +2.7% | $685,400 |
| 2021 | $11,748 +0.5% | $685,400 +17.4% |
| 2020 | $11,684 +5.7% | $583,600 |
| 2019 | $11,059 +0.2% | $583,600 +7.9% |
| 2018 | $11,038 +7.9% | $541,100 |
| 2017 | $10,232 -2.1% | $541,100 +15.8% |
| 2016 | $10,449 -1.7% | $467,100 |
| 2015 | $10,631 +1.2% | $467,100 |
| 2014 | $10,510 +1.5% | $467,100 |
| 2013 | $10,356 +1.7% | $467,100 -6.7% |
| 2012 | $10,178 | $500,900 |
| 2011 | -- | $500,900 |
| 2010 | -- | $500,900 +0.2% |
| 2009 | -- | $499,800 |
| 2008 | -- | $499,800 |
| 2003 | -- | -- |
| 2001 | -- | $355,600 |
Find assessor info on the county website
Neighborhood: 03110
Nearby homes
- $1,082,8004 bd3 ba3.5k sqft5 Chickadee Ct, Bedford, NH 03110Off Market
- $938,7004 bd3 ba3.2k sqft11 Sparrow Ln, Bedford, NH 03110Off Market
- $1,250,0004 bd5 ba4.1k sqft18 Sparrow Ln, Bedford, NH 03110Sold
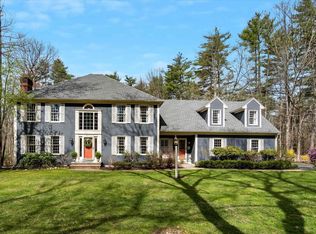
- $914,2004 bd2 ba3k sqft22 Sparrow Ln, Bedford, NH 03110Off Market
- $996,7004 bd4 ba3.4k sqft25 Sparrow Ln, Bedford, NH 03110Off Market
- $793,9003 bd2 ba2.3k sqft143 Campbell Rd, Bedford, NH 03110Off Market
- $856,2003 bd2 ba2.5k sqft147 Campbell Rd, Bedford, NH 03110Off Market
- $1,408,5005 bd5 ba4.6k sqft6 Chickadee Ct, Bedford, NH 03110Off Market
Nearby schools
GreatSchools rating
- 9/10Riddle Brook SchoolGrades: K-4Distance: 1.4 mi
- 7/10Ross A. Lurgio Middle SchoolGrades: 7-8Distance: 2.4 mi
- 8/10Bedford High SchoolGrades: 9-12Distance: 2.4 mi
Schools provided by the listing agent
- Elementary: Riddle Brook Elem
- Middle: McKelvie Intermediate School
- High: Bedford High School
- District: Bedford Sch District SAU #25
Source: PrimeMLS. This data may not be complete. We recommend contacting the local school district to confirm school assignments for this home.
Get a cash offer in 3 minutes
Find out how much your home could sell for in as little as 3 minutes with a no-obligation cash offer.
Estimated market value
$901,000
Get a cash offer in 3 minutes
Find out how much your home could sell for in as little as 3 minutes with a no-obligation cash offer.
Estimated market value
$901,000
- New Hampshire
- Hillsborough County
- Bedford
- 03110
- 3 Chickadee Court
Nearby cities
Nearby zip codes
Other Bedford Topics
