Welcome to this exceptional Laurelford residence nestled in one of the area’s most sought-after locations, where timeless elegance meets modern luxury. Offering approx 6,000 square feet of beautifully finished living space, this stunning home features five spacious bedrooms and five and a half baths, designed for both comfortable everyday living and elevated entertaining. At the heart of the home is a chef’s dream kitchen, fully equipped with a premium Wolf stove, double-wall convection ovens, and a Sub-Zero refrigerator, complemented by generous prep space and a seamless flow into the open-concept family room. The main level, filled with natural light, offers multiple inviting living spaces, including a formal dining room, an elegant living room with a fireplace, and a private office. The family room serves as a warm and welcoming focal point, featuring a striking fireplace and an effortless connection to outdoor living—perfect for gatherings both large and small. The main-level primary suite is a true retreat, complete with a cozy fireplace, expansive walk-in closets, and convenient access to the office. The spa-inspired bath features a Kohler VibraCoustic soaking tub that delivers a unique sound and vibration therapy experience, complemented by luxurious finishes throughout. Upstairs, generously sized bedrooms and all updated baths provide exceptional comfort, including an en-suite option ideal for guests or extended family. The fully finished lower level expands your living space with a large recreation room, dedicated exercise area, an additional full bath and abundant storage. Thoughtful upgrades include updated HVAC systems, tankless water heaters, Sonos surround sound and a full alarm system for peace of mind. Set on a beautiful, flat 1+ acre lot, the outdoor space is just as impressive, featuring a fully fenced yard, an extensive brick patio, and maintenance-free decking. Just off the deck, a screened-in gazebo offers a comfortable, covered space for relaxing or entertaining. A storage shed provides added convenience, while the oversized three-car garage—with direct access to both the main level mud room and basement—enhances the home’s functionality. This is a rare opportunity to own a truly grand home that combines sophistication, comfort, and an unbeatable location!
Sold for $1,820,000
$1,820,000
3 Chilhowie Ct, Cockeysville, MD 21030
5beds
6,060sqft
Single Family Residence
Built in 1992
1.02 Acres Lot
$1,827,200 Zestimate®
$300/sqft
$7,589 Estimated rent
Home value
$1,827,200
$1.68M - $1.97M
$7,589/mo
Zestimate® history
Owner options
List your home for rent
$7,589/mo
Rent Zestimate®
Find your next renter with Zillow Rental Manager. Plus, with online applications, you can quickly screen prospective tenants – for free.
$7,589/mo
Rent Zestimate®
Refinance and save
$9,257/mo
Est. payment
Refinancing to a lower rate could help reduce your monthly payments and save thousands over the life of the loan.
$9,257/mo
Est. payment
Explore your selling options
Work with a Zillow partner agent
Leverage their expertise and Zillow's premium Showcase listings to get your home seen by more buyers.
Get startedList with your own agent
Get your home in front of millions of buyers by listing it on Zillow.
Learn how to do itSell it yourself
Take full control of how buyers see your home on Zillow by listing For Sale by Owner (FSBO).
List your homeWhat's special
Luxurious finishes throughoutPrivate officeFully fenced yardAbundant storageExtensive brick patioMaintenance-free deckingAll updated baths
Zillow last checked:
Listing updated:
Listed by:
Jocelyn Batlas 410-925-7817,
Samson Properties,
Co-Listing Team: The One Group Of Samson Properties, Co-Listing Agent: Lisa Alatis-Hapney 443-506-7796,
Samson Properties
Bought with:
Mr. Joseph B Sachetti III, 35012
Cummings & Co. Realtors
Source: Bright MLS,MLS#: MDBC2161870
Facts & features
Interior
Bedrooms & bathrooms
- Bedrooms: 5
- Bathrooms: 6
- Full bathrooms: 5
- 1/2 bathrooms: 1
- Main level bathrooms: 2
- Main level bedrooms: 1
Rooms
- Room types: Living Room, Dining Room, Primary Bedroom, Bedroom 2, Bedroom 3, Bedroom 4, Bedroom 5, Kitchen, Family Room, Exercise Room, Office, Recreation Room, Primary Bathroom
Primary bedroom
- Features: Flooring - Carpet
- Level: Main
Bedroom 2
- Features: Flooring - Carpet
- Level: Upper
Bedroom 3
- Features: Flooring - Carpet
- Level: Upper
Bedroom 4
- Level: Upper
Bedroom 5
- Features: Flooring - Carpet
- Level: Upper
Primary bathroom
- Level: Main
Dining room
- Features: Flooring - HardWood
- Level: Main
Exercise room
- Features: Flooring - Carpet
- Level: Lower
Family room
- Features: Flooring - HardWood
- Level: Main
Kitchen
- Features: Flooring - HardWood
- Level: Main
Living room
- Features: Flooring - HardWood
- Level: Main
Mud room
- Level: Main
Office
- Features: Flooring - HardWood
- Level: Main
Recreation room
- Features: Flooring - Carpet
- Level: Lower
Heating
- Heat Pump, Electric, Oil
Cooling
- Ceiling Fan(s), Central Air, Electric
Appliances
- Included: Microwave, Built-In Range, Range, Dishwasher, Dryer, Extra Refrigerator/Freezer, Double Oven, Oven, Stainless Steel Appliance(s), Washer, Tankless Water Heater, Refrigerator, Water Treat System, Water Heater, Electric Water Heater
- Laundry: Main Level, Mud Room
Features
- Bar, Soaking Tub, Bathroom - Walk-In Shower, Breakfast Area, Built-in Features, Ceiling Fan(s), Chair Railings, Dining Area, Entry Level Bedroom, Family Room Off Kitchen, Open Floorplan, Formal/Separate Dining Room, Eat-in Kitchen, Kitchen - Gourmet, Kitchen Island, Kitchen - Table Space, Pantry, Primary Bath(s), Recessed Lighting, Sound System, Upgraded Countertops, Walk-In Closet(s)
- Flooring: Carpet, Wood
- Windows: Window Treatments
- Basement: Connecting Stairway,Full,Finished,Garage Access,Interior Entry,Exterior Entry,Sump Pump,Walk-Out Access
- Number of fireplaces: 3
- Fireplace features: Electric, Gas/Propane, Mantel(s), Stone, Wood Burning
Interior area
- Total structure area: 7,202
- Total interior livable area: 6,060 sqft
- Finished area above ground: 4,760
- Finished area below ground: 1,300
Property
Parking
- Total spaces: 10
- Parking features: Garage Faces Side, Garage Door Opener, Inside Entrance, Oversized, Attached, Driveway
- Attached garage spaces: 3
- Uncovered spaces: 7
Accessibility
- Accessibility features: None
Features
- Levels: Three
- Stories: 3
- Patio & porch: Patio, Brick, Deck, Screened
- Exterior features: Extensive Hardscape, Sidewalks
- Pool features: None
- Has spa: Yes
- Spa features: Bath
Lot
- Size: 1.02 Acres
- Dimensions: 3.00 x
- Features: Cul-De-Sac, Landscaped, Level, No Thru Street, Premium, Private
Details
- Additional structures: Above Grade, Below Grade
- Parcel number: 04082000012937
- Zoning: R1
- Special conditions: Standard
Construction
Type & style
- Home type: SingleFamily
- Architectural style: Colonial,Georgian,Traditional
- Property subtype: Single Family Residence
Materials
- Brick
- Foundation: Block
Condition
- New construction: No
- Year built: 1992
Utilities & green energy
- Sewer: On Site Septic
- Water: Well, Filter, Conditioner
Community & HOA
Community
- Security: Exterior Cameras, Monitored
- Subdivision: Laurelford
HOA
- Has HOA: No
Location
- Region: Cockeysville
Financial & listing details
- Price per square foot: $300/sqft
- Tax assessed value: $1,373,300
- Annual tax amount: $15,815
- Date on market: 5/8/2026
- Listing agreement: Exclusive Right To Sell
- Ownership: Fee Simple
Price history
| Date | Event | Price |
|---|---|---|
| 5/20/2026 | Sold | $1,820,000+4.1%$300/sqft |
Source:  Bright MLS #MDBC2161870 Report a problem Bright MLS #MDBC2161870 Report a problem | ||
| 5/10/2026 | Pending sale | $1,749,000$289/sqft |
Source: Bright MLS #MDBC2161870 Report a problem | ||
| 5/8/2026 | Listed for sale | $1,749,000+41%$289/sqft |
Source: Bright MLS #MDBC2161870 Report a problem | ||
| 9/7/2016 | Sold | $1,240,000-6.4%$205/sqft |
Source: Public Record Report a problem | ||
| 6/1/2016 | Pending sale | $1,325,000$219/sqft |
Source: Long & Foster Real Estate, Inc. #BC9571494 Report a problem | ||
| 5/2/2016 | Listed for sale | $1,325,000$219/sqft |
Source: Long & Foster Real Estate, Inc. #BC9571494 Report a problem | ||
| 4/21/2016 | Pending sale | $1,325,000$219/sqft |
Source: Long & Foster Real Estate, Inc. #BC9571494 Report a problem | ||
| 2/16/2016 | Listed for sale | $1,325,000+3.9%$219/sqft |
Source: Long & Foster Real Estate, Inc. #BC9571494 Report a problem | ||
| 7/13/2015 | Listing removed | $1,275,000$210/sqft |
Source: Coldwell Banker Residential Brokerage - Greenspring #BC8573653 Report a problem | ||
| 4/22/2015 | Price change | $1,275,000-8.6%$210/sqft |
Source: Coldwell Banker Residential Brokerage - Greenspring #BC8573653 Report a problem | ||
| 3/14/2015 | Listed for sale | $1,395,000$230/sqft |
Source: Coldwell Banker Residential Brokerage - Greenspring #BC8573653 Report a problem | ||
| 12/11/2014 | Listing removed | $1,395,000$230/sqft |
Source: Coldwell Banker Residential Brokerage - Greenspring #BC8483251 Report a problem | ||
| 10/21/2014 | Listed for sale | $1,395,000-5.9%$230/sqft |
Source: Coldwell Banker Residential Brokerage - Greenspring #BC8483251 Report a problem | ||
| 9/17/2014 | Listing removed | $1,482,000$245/sqft |
Source: RE/MAX COMPONENTS #BC8298964 Report a problem | ||
| 4/4/2014 | Listed for sale | $1,482,000+17.6%$245/sqft |
Source: RE/MAX COMPONENTS #BC8298964 Report a problem | ||
| 10/5/2005 | Sold | $1,260,000$208/sqft |
Source: Public Record Report a problem | ||
Public tax history
| Year | Property taxes | Tax assessment |
|---|---|---|
| 2025 | $15,875 +2.7% | $1,304,900 +2.4% |
| 2024 | $15,451 +2.4% | $1,274,833 +2.4% |
| 2023 | $15,087 +2.5% | $1,244,767 +2.5% |
| 2022 | $14,722 +0.9% | $1,214,700 +0.9% |
| 2021 | $14,594 +0.9% | $1,204,133 +0.9% |
| 2020 | $14,466 +0.9% | $1,193,567 +0.9% |
| 2019 | $14,338 +10.1% | $1,183,000 +10.1% |
| 2018 | $13,027 +11.2% | $1,074,833 +11.2% |
| 2017 | $11,716 +4.8% | $966,667 +12.6% |
| 2016 | $11,184 | $858,500 |
| 2015 | $11,184 | $858,500 |
| 2014 | $11,184 | $858,500 -7.6% |
| 2013 | -- | $928,700 |
| 2012 | -- | $928,700 |
| 2011 | -- | $928,700 -21.6% |
| 2010 | -- | $1,184,180 +4.6% |
| 2009 | -- | $1,132,596 +4.8% |
| 2008 | -- | $1,081,013 +5% |
| 2007 | -- | $1,029,430 +9.4% |
| 2006 | -- | $941,042 +10.4% |
| 2005 | -- | $852,656 +11.6% |
| 2004 | -- | $764,270 +4.7% |
| 2003 | -- | $730,006 +4.9% |
| 2002 | -- | $695,743 +5.2% |
| 2001 | -- | $661,480 |
Find assessor info on the county website
Neighborhood: 21030
Nearby homes
- $1,744,1005 bd7 ba6.8k sqft5 Chilhowie Ct, Cockeysville, MD 21030Off Market
- $1,396,4004 bd4 ba1 sqft1 Chilhowie Ct, Cockeysville, MD 21030Off Market
- $1,409,400-- bd3 ba4.3k sqft6 Chilhowie Ct, Cockeysville, MD 21030Off Market
- $1,699,8005 bd6 ba4.1k sqft12203 Cleghorn Rd, Cockeysville, MD 21030Off Market
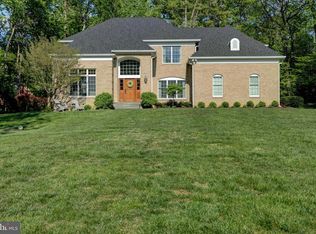
- $1,290,8005 bd3 ba3.2k sqft10 Chilhowie Ct, Cockeysville, MD 21030Off Market
- $1,512,5005 bd4 ba3.8k sqft4 Chilhowie Ct, Cockeysville, MD 21030Off Market
- $1,403,300-- bd5 ba3.9k sqft2 Chilhowie Ct, Cockeysville, MD 21030Off Market
- $1,199,900-- bd3 ba3k sqft7 Chilhowie Ct, Cockeysville, MD 21030Off Market
Nearby schools
GreatSchools rating
- 9/10Mays Chapel Elementary SchoolGrades: PK-5Distance: 0.3 mi
- 7/10Ridgely Middle SchoolGrades: 6-8Distance: 3.7 mi
- 8/10Dulaney High SchoolGrades: 9-12Distance: 3.3 mi
Schools provided by the listing agent
- District: Baltimore County Public Schools
Source: Bright MLS. This data may not be complete. We recommend contacting the local school district to confirm school assignments for this home.
Get a cash offer in 3 minutes
Find out how much your home could sell for in as little as 3 minutes with a no-obligation cash offer.
Estimated market value
$1,827,200
Get a cash offer in 3 minutes
Find out how much your home could sell for in as little as 3 minutes with a no-obligation cash offer.
Estimated market value
$1,827,200
- Maryland
- Baltimore County
- Cockeysville
- 21030
- 3 Chilhowie Ct
Nearby cities
Nearby zip codes
Other Cockeysville Topics
