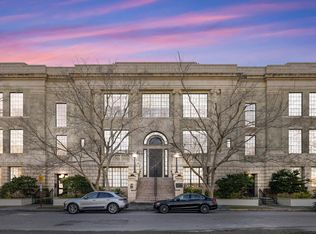

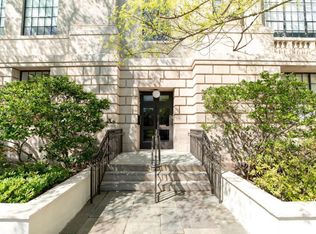
Welcome to an extraordinary Japandi-style luxury condominium in Charleston's prestigious South of Broad neighborhood. This meticulously renovated residence offers a level of sophistication and wellness amenities reminiscent of a Four Seasons Hotel property.Upon entering, you'll immediately notice the exceptional air quality and serene atmosphere that pervades the space. The 2023 renovation embraced a holistic approach, incorporating premium natural materials and state-of-the-art mechanical systems to create an environment optimized for both comfort and health. Enhanced sound insulation throughout ensures peaceful living, while ingenious storage solutions maximize every square foot.*see moreThe chef's kitchen showcases custom natural walnut cabinetry complemented by elegant Dolomite countertops. Fully integrated appliances maintain the kitchen's seamless aesthetic. The home's advanced HVAC system features rigid pipe construction, UV technology, and comprehensive dehumidification. Dual water filtration systems, a Kangen drinking water system, and whole-house Culligan system provide exceptional water quality. The owner's suite presents a custom ash bedframe with integrated nightstands, illuminated by artisanal Spanish pendant lighting. A distinctive Ugandan handwoven palm door system conceals generous storage and media space. The spa-inspired bathroom features authentic Tadelakt Moroccan antimicrobial wall and ceiling plaster, a custom Japanese Onsen tub, a Renu Therapy cold plunge, a luxurious walk-in shower, and an oversized Sunlighten far-infrared sauna with multiple light therapy options. Remote-controlled, double-layer blinds offer both privacy and complete darkness for optimal sleep. The main living area is adorned with bespoke Japanese light fixtures by Khalima Lights, crafted from hand-made mulberry Washi paper and soldered copper. Custom oak built-ins include a thoughtfully designed pet center. Entertainment features include an integrated SONOS audio system with in-wall and ceiling speakers, a 60-inch LG television, and a 42-inch electric fireplace. This urban sanctuary includes one dedicated off-street parking space, with ample street parking available for guests. Located in one of Charleston's most desirable neighborhoods, this residence represents the pinnacle of luxury living. For a comprehensive list of features, please refer to the MLS feature sheet.
Closed
Zillow last checked:
Listing updated:
Bought with:
Constant Properties
Source: CTMLS,MLS#: 25002130
Price history
| Date | Event | Price |
|---|---|---|
| 5/15/2025 | Sold | $1,300,000$1,041/sqft |
Source:  CTMLS #25002130 Report a problem CTMLS #25002130 Report a problem | ||
| 3/5/2025 | Pending sale | $1,300,000$1,041/sqft |
Source: CTMLS #25002130 Report a problem | ||
| 2/18/2025 | Contingent | $1,300,000$1,041/sqft |
Source: CTMLS #25002130 Report a problem | ||
| 1/27/2025 | Listed for sale | $1,300,000+48.6%$1,041/sqft |
Source: CTMLS #25002130 Report a problem | ||
| 8/15/2022 | Sold | $875,000-8.9%$701/sqft |
Source: CTMLS #22004724 Report a problem | ||
| 7/3/2022 | Contingent | $960,000$769/sqft |
Source: CTMLS #22004724 Report a problem | ||
| 2/25/2022 | Listed for sale | $960,000+47.9%$769/sqft |
Source: CTMLS #22004724 Report a problem | ||
| 9/16/2020 | Listing removed | $649,000$520/sqft |
Source: William Means Real Estate, LLC #19018698 Report a problem | ||
| 7/5/2020 | Price change | $649,000-15.6%$520/sqft |
Source: William Means Real Estate, LLC #19018698 Report a problem | ||
| 6/25/2019 | Listed for sale | $769,000+86.7%$616/sqft |
Source: William Means Real Estate, LLC #19018698 Report a problem | ||
| 9/26/2014 | Sold | $412,000-3.1%$330/sqft |
Source: CTMLS #1411744 Report a problem | ||
| 7/28/2014 | Price change | $425,000-9.4%$340/sqft |
Source: Carriage Properties, LLC #1411744 Report a problem | ||
| 6/19/2014 | Listed for sale | $469,000+4.2%$376/sqft |
Source: Carriage Properties, LLC #1411744 Report a problem | ||
| 5/1/2014 | Listing removed | $450,000$360/sqft |
Source: William Means Real Estate #1318628 Report a problem | ||
| 3/21/2014 | Price change | $450,000-9.1%$360/sqft |
Source: William Means Real Estate #1318628 Report a problem | ||
| 2/11/2014 | Price change | $495,000-5.7%$396/sqft |
Source: William Means Real Estate #1318628 Report a problem | ||
| 11/6/2013 | Price change | $525,000-3.7%$420/sqft |
Source: William Means Real Estate #1318628 Report a problem | ||
| 7/19/2013 | Listed for sale | $545,000+56.5%$436/sqft |
Source: William Means Real Estate #1318628 Report a problem | ||
| 4/9/2013 | Listing removed | $3,600$3/sqft |
Source: William Means Real Estate #1213537 Report a problem | ||
| 6/8/2012 | Listed for rent | $3,600+44%$3/sqft |
Source: William Means Real Estate #1213537 Report a problem | ||
| 9/20/2011 | Listing removed | $2,500$2/sqft |
Source: William Means Real Estate #1118120 Report a problem | ||
| 7/26/2011 | Listed for rent | $2,500$2/sqft |
Source: William Means Real Estate #1118120 Report a problem | ||
| 6/17/2004 | Sold | $348,260$279/sqft |
Source: Public Record Report a problem | ||
Nearby homes
Get a cash offer in 3 minutes
Find out how much your home could sell for in as little as 3 minutes with a no-obligation cash offer.
Estimated market value
$1,329,500
