This Hamptons retreat is designed for those who appreciate home comforts with great spaces for entertaining. The house is being sold "as is" with its furniture and furnishings and gym equipment, excluding only its artwork, tools, and personal items, enhancing the opportunity to immediately move in and start enjoying all that the Hamptons have to offer. The large entry foyer leads to a light-filled, double-height great room, measuring 22' x 21', combining a chef's kitchen, dining area, and spacious living room. There are four bedrooms and four full bathrooms, including the first floor primary and junior-primary bedroom suites. Also located on the first floor is an office, a family room, the laundry area, and a third full bath. Beautiful solid oak flooring, stained a beachy coastal white, was recently installed on the first level. Upstairs, two generously sized bedrooms share a hallway bath. A two-car garage is located beneath the house, along with a large, unfinished basement that can be customized. The backyard is a highlight. Three sliding glass doors from the great room open onto an expansive rear deck set up for dining and leisure. The 20' x 40' heated pool has an electric cover to retain the pool water's warmth during cool summer nights. The property also features a two-story pavilion with outdoor seating and an alfresco dining area by the pool. Additional amenities include a large fireplace in the great room, central vacuum, an awning on the rear deck, an electric car charger in the garage and solar panels that are fully paid for and are tied into the PSEG grid bringing down monthly expenses. Located just west of Southampton Village in the Highlands subdivision of Shinnecock Hills, this home offers convenient access to world-class beaches, shopping, and restaurants.
For sale
$1,995,000
3 Chivas Ct, Southampton, NY 11968
4beds
3,295sqft
Single Family Residence
Built in 2000
0.96 Acres Lot
$1,946,700 Zestimate®
$605/sqft
$-- HOA
What's special
Laundry areaCentral vacuumDining areaLight-filled double-height great roomFour bedroomsTwo-car garageFamily room
- 5 days |
- 1,507 |
- 100 |
Zillow last checked:
Listed by:
Sotheby's International Realty 631-613-7325,
Cindy A. Shea - Associate Real Estate Broker 631-680-3079
Source: Out East,MLS#: 396645
Facts & features
Interior
Bedrooms & bathrooms
- Bedrooms: 4
- Bathrooms: 4
- Full bathrooms: 4
Rooms
- Room types: Family Room, Office
Cooling
- Central Air
Features
- Basement: Yes
- Has fireplace: Yes
Interior area
- Total structure area: 3,295
- Total interior livable area: 3,295 sqft
Property
Parking
- Parking features: GarageAttached
- Has attached garage: Yes
Features
- Stories: 2
- Has private pool: Yes
- Pool features: Heated
Lot
- Size: 0.96 Acres
Details
- Parcel number: 0900210000200036023
Construction
Type & style
- Home type: SingleFamily
- Property subtype: Single Family Residence
Condition
- New construction: No
- Year built: 2000
Community & HOA
Location
- Region: Southampton
Financial & listing details
- Price per square foot: $605/sqft
- Tax assessed value: $1,228,700
- Date on market: 7/17/2026
- Lease term: Contact For Details
Estimated market value
$1,946,700
$1.85M - $2.04M
$8,273/mo
Price history
| Date | Event | Price |
|---|---|---|
| 7/17/2026 | Listed for sale | $1,995,000+7.8%$605/sqft |
Source:  OneKey® MLS as distributed by MLS GRID #1022236 Report a problem OneKey® MLS as distributed by MLS GRID #1022236 Report a problem | ||
| 9/11/2025 | Sold | $1,850,000-7.3%$561/sqft |
Source: Public Record Report a problem | ||
| 7/30/2025 | Pending sale | $1,995,000$605/sqft |
Source: Out East #384820 Report a problem | ||
| 7/30/2025 | Listing removed | $1,995,000$605/sqft |
Source: Out East #384820 Report a problem | ||
| 7/24/2025 | Pending sale | $1,995,000$605/sqft |
Source: Out East #384820 Report a problem | ||
| 7/23/2025 | Listing removed | $1,995,000$605/sqft |
Source: Out East #384820 Report a problem | ||
| 7/22/2025 | Pending sale | $1,995,000$605/sqft |
Source: Out East #384820 Report a problem | ||
| 6/14/2025 | Price change | $1,995,000-9.3%$605/sqft |
Source: Out East #384820 Report a problem | ||
| 3/28/2025 | Price change | $2,200,000-11.8%$668/sqft |
Source: Out East #384820 Report a problem | ||
| 11/8/2024 | Listed for sale | $2,495,000+1008.9%$757/sqft |
Source: Out East #384820 Report a problem | ||
| 8/6/1999 | Sold | $225,000$68/sqft |
Source: Public Record Report a problem | ||
Public tax history
| Year | Property taxes | Tax assessment |
|---|---|---|
| 2025 | -- | $1,228,700 |
| 2024 | -- | $1,228,700 |
| 2023 | -- | $1,228,700 |
| 2022 | -- | $1,228,700 |
| 2021 | -- | $1,228,700 |
| 2020 | -- | $1,228,700 |
| 2019 | -- | $1,228,700 +3.1% |
| 2018 | -- | $1,191,200 +0.6% |
| 2017 | $11,153 | $1,184,600 |
| 2016 | -- | $1,184,600 +3.5% |
| 2015 | -- | $1,144,800 |
| 2014 | -- | $1,144,800 |
| 2013 | -- | $1,144,800 |
| 2012 | -- | $1,144,800 -7.7% |
| 2011 | -- | $1,240,900 |
| 2007 | $9,512 +0.3% | $1,240,900 +19.1% |
| 2005 | $9,484 -15.2% | $1,041,600 +4921.2% |
| 2004 | $11,185 +4% | $20,744 |
| 2003 | $10,753 +10% | $20,744 |
| 2002 | $9,778 +324.7% | $20,744 +270.4% |
| 2001 | $2,303 +86.8% | $5,600 +73.7% |
| 2000 | $1,233 | $3,224 |
Find assessor info on the county website
Monthly payment
Climate risks
Neighborhood: 11968
Nearby schools
GreatSchools rating
- 7/10Tuckahoe SchoolGrades: PK-8Distance: 2.1 mi
- $601,500-- bd-- ba-- sqft9 Chivas Ct, Southampton, NY 11968Off Market
- $2,793,5004 bd5 ba3.4k sqft44 McGregor Dr, Southampton, NY 11968Off Market
- $2,212,3007 bd4 ba5k sqft4 Chivas Ct, Southampton, NY 11968Off Market
- $112,5006 bd5 ba5.3k sqft10 Blackwatch Ct, Southampton, NY 11968For Rent
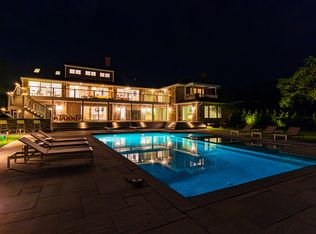
- $556,7001.42 Acres20 Chivas Ct, SOUTHAMPTON, NY 11968Off Market
- $50,0004 bd5 ba4k sqft4 Blackwatch Ct, Southampton, NY 11968For Rent
- $2,253,9004 bd4 ba3.2k sqft15 Chivas Ct, Southampton, NY 11968Off Market
- $2,201,4004 bd4 ba3.8k sqft10 Chivas Ct, Southampton, NY 11968Off Market
A local agent can set up tours, give advice and negotiate with sellers.
Similar homes
- $1,795,0004 bd3 ba1.8k sqft76 Blackwatch Ct, Southampton, NY 11968For Sale
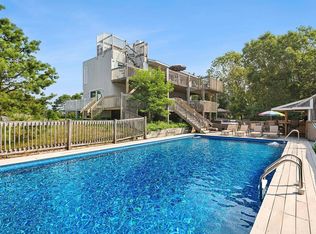 MLS ID #390483, Tom Mangel - Associate Real Estate Broker, Listing by: Saunders & Associates. Out East
 - $2,295,0007 bd6 ba3.4k sqft251 Sebonac Road, Southampton, NY 11968For Sale
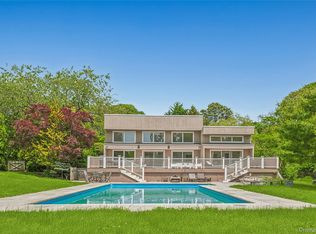
 MLS ID #865275, Mary K. Slattery, Listing by: Corcoran. OneKey® MLS as distributed by MLS GRID
 - $2,865,0004 bd4 ba3.5k sqft29 Kenwood Rd, Southampton, NY 11968For Sale
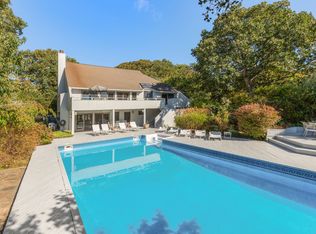 MLS ID #386767, Douglas Sabo - Associate Real Estate Broker, Listing by: Nest Seekers International. Out East
 - $2,300,0003 bd3 ba2.5k sqft27 Fairbanks Ct, Water Mill, NY 11976For Sale
 MLS ID #396886, Holly Hodder - Real Estate Sales Person, Listing by: Sotheby's International Realty. Out East
 - $1,799,0003 bd5 ba3k sqft19 Bay Woods Dr, Hampton Bays, NY 11946For SaleMLS ID #11871122, Terienarine Ramnarine, Listing by: TMT REALTY NY CORP. NY State MLS
- $1,890,0004 bd3 ba2.5k sqft1531 Noyack Rd, Southampton, NY 11968For SaleMLS ID #396266, Holly Hodder - Real Estate Sales Person, Listing by: Sotheby's International Realty. Out East
- $2,625,0007 bd4 ba3.2k sqft191 Shinnecock Hills Rd, Southampton, NY 11968For SaleMLS ID #394072, Douglas Sabo - Associate Real Estate Broker, Listing by: Nest Seekers International. Out East
- $1,778,0003 bd3 ba3.2k sqft78 Channing Cross, Hampton Bays, NY 11946For SaleMLS ID #396758, Laurie Scott-Campbell - Real Estate Sales Person, Listing by: Daniel Gale Sotheby's International Realty. Out East
- $1,695,0004 bd3 ba3.5k sqft300 Private Road #8, Cutchogue, NY 11935For SaleMLS ID #1027212, Lillian Rose Worthy, Listing by: BERKSHIRE HATHAWAY. OneKey® MLS as distributed by MLS GRID
- $1,785,0004 bd3 ba3.3k sqft90 Caiola Court, Greenport, NY 11944For SaleMLS ID #1027434, William J. Walters CBR, Listing by: Daniel Gale Sothebys Intl Rlty. OneKey® MLS as distributed by MLS GRID
- $1,649,0004 bd5 ba3.4k sqft3 Quail Run, Hampton Bays, NY 11946For SaleMLS ID #395413, Tom Mangel - Associate Real Estate Broker, Listing by: Saunders & Associates. Out East
- $1,590,0005 bd4 ba3.2k sqft2340 Fairway Drive, Cutchogue, NY 11935For SaleMLS ID #1024427, Susan M. Orioli, Listing by: Engel & Volkers North Fork. OneKey® MLS as distributed by MLS GRID
- $1,350,0003 bd2 ba2k sqft146 Saint Andrews Cir, Southampton, NY 11968For SaleMLS ID #396331, Patricia Gichan-Maginsky - Real Estate Sales Person, Listing by: Nest Seekers International. Out East
- $2,150,0003 bd3 ba2.3k sqft2245 Little Peconic Bay Ln, Southold, NY 11971For SaleMLS ID #396885, Andrea (Andi) Parks - Real Estate Sales Person, Listing by: Douglas Elliman Real Estate. Out East
- $1,995,0004 bd2 ba1.8k sqft25 Georgica Woods Ln, Wainscott, NY 11975For SaleMLS ID #393208, Sheila Smith - Associate Real Estate Broker, Listing by: Corcoran Group. Out East
- $2,259,0004 bd4 ba3.9k sqft131 Malloy Drive, East Quogue, NY 11942For SaleMLS ID #952308, Preetpal Singh, Listing by: Signature Premier Properties. OneKey® MLS as distributed by MLS GRID
- $2,050,0004 bd4 ba3.1k sqft22 Peninsula Dr, Sag Harbor, NY 11963For SaleMLS ID #394449, Denise C. McCauley - Real Estate Sales Person, Listing by: Century 21 Agawam Town & Village. Out East
- $1,895,0003 bd3 ba2.8k sqft52 Sea Gate Ave, Westhampton, NY 11977For SaleMLS ID #396483, Laura Dalessandro - Associate Real Estate Broker, Listing by: Saunders & Associates. Out East
- $1,899,0004 bd3 ba3.8k sqft25 Lighthouse Rd, Southold, NY 11971For SaleMLS ID #378900, Janet Bidwell - Real Estate Sales Person, Listing by: Douglas Elliman Real Estate. Out East
- $2,295,0004 bd3 ba2.1k sqft112 Upper 7 Ponds Road, Water Mill, NY 11976For SaleMLS ID #941317, Bruce Davidson, Listing by: Corcoran. OneKey® MLS as distributed by MLS GRID
