Skip main navigation
Closed
  • Listed by: RE/MAX Town & Country
    Bought with: BHG Masiello Peterborough
    $735,000

    3 Church Street, Harrisville, NH 03450

    4beds
    2,650sqft
    Single Family Residence
    Built in 1845
    8 Acres Lot
    $746,000 Zestimate®
    $277/sqft
    $3,841 Estimated rent

    Home value

    $746,000

    $582,000 - $955,000

    $3,841/mo

    Zestimate® history
    Loading
    Loading...

    Owner options

    List your home for rent

    $3,841/mo

    Rent Zestimate®

    Find your next renter with Zillow Rental Manager. Plus, with online applications, you can quickly screen prospective tenants – for free.

    Learn more

    $3,841/mo

    Rent Zestimate®

    Refinance and save

    $4,259/mo

    Est. payment

    Refinancing to a lower rate could help reduce your monthly payments and save thousands over the life of the loan.

    See today's rates

    $4,259/mo

    Est. payment

    Explore your selling options

    Work with a Zillow partner agent

    Leverage their expertise and Zillow's premium Showcase listings to get your home seen by more buyers.

    Get started

    List with your own agent

    Get your home in front of millions of buyers by listing it on Zillow.

    Learn how to do it

    Sell it yourself

    Take full control of how buyers see your home on Zillow by listing For Sale by Owner (FSBO).

    List your home

    What's special

    Fruit trees and fieldsDramatic update
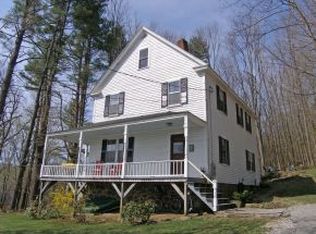
    HISTORY, CHARM & LOCATION IN ONE OF THE MOST DESIRABLE TOWNS IN NEW HAMPSHIRE! Set on 8+/- pastoral & part wooded acres in the Quaint Historic Village of Harrisville, this home, known as the “Lovell Harris House” Circa 1845 offers a charming blend of the old and the new. Wood doors, moldings, & floors were restored by a previous owner. The light & airy great room w/loft provides orchard & pastoral views and is a warm & inviting space to gather w/family & friends. Enjoy the smells of seasonal cooking and fun conversations around the center island w/breakfast bar in the spacious & strikingly remodeled kitchen w/tile backsplash and generous cabinet & counter space. Relax on the gracious wrap around porch to the sights & sounds of nature. An attached apt has it’s own entry, ideal as an Airbnb or as a multi-generational home. In addition to the home's antiquity, warmth, & character, the land is very special w/fruit trees, fields, & versatile for small farming or animals. Within walking distance of Harrisville beach and the Harrisville General Store, a community hub & resource which overlooks Harrisville’s Village Center rich w/local history, and which is architecturally graced by brick buildings, original woolen mills, and water & mountain views. Walk, bike, hike, snowshoe, or ski the network of trails throughout the town, or swim, kayak or canoe in the local lakes. Whatever your interest, the Quality of Life this property offers can’t be overstated. Shown by appointment only.

    Zillow last checked:

    Listing updated:

    Listed by:

    Deborah L Lucey,

    RE/MAX Town & Country 603-357-4100

    Bought with:

    Cindra Zingaro

    BHG Masiello Peterborough

    Source: PrimeMLS,MLS#: 5016260MLS Logo

    Facts & features

    Interior

    Bedrooms & bathrooms
    • Bedrooms: 4
    • Bathrooms: 3
    • Full bathrooms: 1
    • 3/4 bathrooms: 2
    Heating
    • Propane, Oil, Vented Gas Heater, Hot Water
    Cooling
    • None
    Appliances
    • Included: Dishwasher, Dryer, Microwave, Gas Range, Refrigerator, Washer, Water Heater off Boiler, Tank Water Heater
    • Laundry: 1st Floor Laundry
    Features
    • Dining Area, Kitchen Island, Living/Dining, Natural Light, Natural Woodwork, Vaulted Ceiling(s)
    • Flooring: Carpet, Other, Wood
    • Basement: Concrete Floor,Crawl Space,Full,Interior Stairs,Unfinished,Basement Stairs,Interior Entry
    • Attic: Walk-up
    Interior area
    • Total structure area: 3,789
    • Total interior livable area: 2,650 sqft
    • Finished area above ground: 2,650
    • Finished area below ground: 0

    Property

    Parking
    • Total spaces: 2
    • Parking features: Paved, Driveway, Garage, On Street, Barn, Detached
    • Garage spaces: 2
    • Has uncovered spaces: Yes
    Features
    • Levels: Two
    • Stories: 2
    • Patio & porch: Covered Porch
    • Exterior features: Garden
    • Frontage length: Road frontage: 354
    Lot
    • Size: 8 Acres
    • Features: Country Setting, Field/Pasture, Landscaped, Walking Trails, In Town
    Details
    • Parcel number: HARRM00030L000071S000000
    • Zoning description: Village/Resid/Historic

    Construction

    Type & style
    • Home type: SingleFamily
    • Architectural style: Colonial,New Englander
    • Property subtype: Single Family Residence
    Materials
    • Other, Wood Frame, Clapboard Exterior
    • Foundation: Other, Stone
    • Roof: Other,Shingle
    Condition
    • New construction: No
    • Year built: 1845

    Utilities & green energy

    • Electric: Circuit Breakers
    • Sewer: 1250 Gallon, Leach Field, Septic Tank
    • Utilities for property: Cable Available, Fiber Optic Internt Avail

    Community & neighborhood

    Location
    • Region: Harrisville

    Price history

    DateEventPrice
    1/3/2025Sold$735,000-2%$277/sqft
    Source: PrimeMLS #5016260 Report a problem
    9/27/2024Listed for sale$750,000+87.5%$283/sqft
    Source: PrimeMLS #5016260 Report a problem
    9/30/2011Sold$400,000$151/sqft
    Source: Public Record Report a problem

    Public tax history

    YearProperty taxesTax assessment
    2024$8,281 -4.1%$687,800
    2023$8,639 +18.2%$687,800 +75.1%
    2022$7,308 +5.6%$392,900
    2021$6,919 -0.4%$392,900
    2020$6,946 +1.6%$392,900
    2019$6,836 +3.7%$392,900
    2018$6,593 +4.4%$392,900 +9.5%
    2016$6,313 -0.3%$358,700
    2015$6,335 +2.7%$358,700 +0.7%
    2014$6,166 -4.5%$356,200
    2013$6,454 +24.4%$356,200 +1.3%
    2012$5,189 +5.6%$351,800 +4.5%
    2011$4,914 +2.4%$336,600
    2010$4,797 +7.6%$336,600
    2009$4,460 $336,600

    Find assessor info on the county website

    Neighborhood: 03450

    Nearby schools

    GreatSchools rating
    Schools provided by the listing agent
    • Elementary: Wells Memorial School
    • Middle: Keene Middle School
    • High: Keene High School
    • District: Keene Sch Dst SAU #29

    Source: PrimeMLS. This data may not be complete. We recommend contacting the local school district to confirm school assignments for this home.

    Get pre-qualified for a loan
    At Zillow Home Loans, we can pre-qualify you in as little as 5 minutes with no impact to your credit score.

    An equal housing lender. NMLS #10287.