Skip main navigation
Sold for $599,900
  • $599,900

    3 Cindy Ct, Burlington, NJ 08016

    5beds
    3,204sqft
    Single Family Residence
    Built in 1994
    10,707 Square Feet Lot
    $623,400 Zestimate®
    $187/sqft
    $3,995 Estimated rent

    Home value

    $623,400

    $561,000 - $692,000

    $3,995/mo

    Zestimate® history
    Loading
    Loading...

    Owner options

    List your home for rent

    $3,995/mo

    Rent Zestimate®

    Find your next renter with Zillow Rental Manager. Plus, with online applications, you can quickly screen prospective tenants – for free.

    Learn more

    $3,995/mo

    Rent Zestimate®

    Refinance and save

    $4,210/mo

    Est. payment

    Refinancing to a lower rate could help reduce your monthly payments and save thousands over the life of the loan.

    See today's rates

    $4,210/mo

    Est. payment

    Explore your selling options

    Work with a Zillow partner agent

    Leverage their expertise and Zillow's premium Showcase listings to get your home seen by more buyers.

    Get started

    List with your own agent

    Get your home in front of millions of buyers by listing it on Zillow.

    Learn how to do it

    Sell it yourself

    Take full control of how buyers see your home on Zillow by listing For Sale by Owner (FSBO).

    List your home

    What's special

    Cozy gas fireplaceModern kitchenAbove-ground poolFinished basementTwo-story vaulted ceilingFenced backyardSun-drenched room
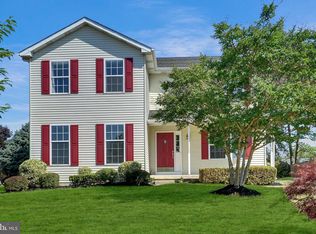
    Final and Best - Due Tuesday 2/25/25 by 9pm One person's loss is another person's gain! This home is back on the market after the buyer was unable to secure financing. A quick closing is possible, and it comes with a clear Certificate of Occupancy. Don't miss this opportunity! Stunning 5-Bedroom Home in Burlington Township-Discover the perfect blend of luxury, convenience, and charm in this exceptional home located on a serene cul-de-sac in highly sought-after Burlington Township. With over 3,200 square feet of living space, this property is minutes away from major routes, Green Acres Park, the light rail line, and local stores. Enjoy a short commute to Philadelphia and easy driving distance to New York City. Key Features: Prime Location: Situated on a cul-de-sac, providing a peaceful and private setting. Outdoor Oasis: Fenced backyard, above-ground pool, and stamped concrete patio perfect for entertaining or relaxing. Bright Sunroom: Sun-drenched room perfect for morning coffee or evening relaxation. Spacious Great Room: Two-story vaulted ceiling, rear staircase, and a cozy gas fireplace for cool evenings. Modern Kitchen: Includes appliances, center island, and ample space for cooking and entertaining. Versatile Living Spaces: Finished basement with endless possibilities – game room, home gym, and more. Convenient Layout: 2 full baths and 2 powder rooms spread across all levels, including the basement. Additional Amenities: Office/workshop in the garage, laminate floors, underground sprinkler system, and more. Originally the builder's model home for Group Ten Builders. Don't miss the opportunity to own this exceptional home in Burlington Township. Contact us today to schedule a viewing!

    Zillow last checked:

    Listing updated:

    Listed by:

    Miklos Foltiny 609-987-8889,

    Keller Williams Real Estate - Princeton

    Bought with:

    Yolanda Gulley, 790411

    RE/MAX Tri County

    Source: Bright MLS,MLS#: NJBL2068754MLS Logo

    Facts & features

    Interior

    Bedrooms & bathrooms
    • Bedrooms: 5
    • Bathrooms: 4
    • Full bathrooms: 2
    • 1/2 bathrooms: 2
    • Main level bathrooms: 1
    Rooms
    • Room types: Living Room, Dining Room, Primary Bedroom, Bedroom 2, Bedroom 3, Bedroom 4, Bedroom 5, Kitchen, Foyer, Sun/Florida Room, Exercise Room, Great Room, Laundry, Recreation Room, Workshop, Primary Bathroom
    Primary bedroom
    • Features: Cathedral/Vaulted Ceiling, Ceiling Fan(s), Flooring - Laminate Plank, Walk-In Closet(s)
    • Level: Upper
    • Area: 260 Square Feet
    • Dimensions: 20 x 13
    Bedroom 2
    • Features: Ceiling Fan(s), Flooring - Carpet
    • Level: Upper
    • Area: 168 Square Feet
    • Dimensions: 14 x 12
    Bedroom 3
    • Features: Ceiling Fan(s), Flooring - Carpet, Walk-In Closet(s)
    • Level: Upper
    • Area: 228 Square Feet
    • Dimensions: 19 x 12
    Bedroom 4
    • Features: Ceiling Fan(s), Flooring - Carpet
    • Level: Upper
    • Area: 209 Square Feet
    • Dimensions: 19 x 11
    Bedroom 5
    • Features: Ceiling Fan(s), Flooring - Carpet
    • Level: Upper
    • Area: 132 Square Feet
    • Dimensions: 12 x 11
    Primary bathroom
    • Features: Flooring - Ceramic Tile, Soaking Tub
    • Level: Upper
    Dining room
    • Features: Flooring - Laminate Plank
    • Level: Main
    • Area: 132 Square Feet
    • Dimensions: 12 x 11
    Exercise room
    • Features: Basement - Finished, Attached Bathroom
    • Level: Lower
    • Area: 270 Square Feet
    • Dimensions: 18 x 15
    Foyer
    • Level: Main
    Great room
    • Features: Cathedral/Vaulted Ceiling, Ceiling Fan(s), Fireplace - Gas, Flooring - Laminate Plank, Recessed Lighting
    • Level: Main
    • Area: 288 Square Feet
    • Dimensions: 18 x 16
    Kitchen
    • Features: Granite Counters, Flooring - Laminate Plank, Kitchen Island, Eat-in Kitchen, Double Sink
    • Level: Main
    • Area: 234 Square Feet
    • Dimensions: 18 x 13
    Laundry
    • Level: Main
    Living room
    • Features: Flooring - Carpet
    • Level: Main
    • Area: 304 Square Feet
    • Dimensions: 19 x 16
    Recreation room
    • Features: Basement - Finished, Flooring - Carpet
    • Level: Lower
    • Area: 561 Square Feet
    • Dimensions: 33 x 17
    Other
    • Features: Flooring - Ceramic Tile
    • Level: Main
    • Area: 0 Square Feet
    • Dimensions: 0 x 0
    Workshop
    • Level: Main
    • Area: 140 Square Feet
    • Dimensions: 14 x 10
    Heating
    • Forced Air, Natural Gas
    Cooling
    • Ceiling Fan(s), Central Air, Attic Fan, Natural Gas
    Appliances
    • Included: Microwave, Built-In Range, Dishwasher, Oven/Range - Gas, Refrigerator, Washer/Dryer Stacked, Gas Water Heater
    • Laundry: Main Level, Laundry Room
    Features
    • Additional Stairway, Attic/House Fan, Ceiling Fan(s), Crown Molding, Open Floorplan, Pantry, Bathroom - Stall Shower
    • Flooring: Carpet, Ceramic Tile, Laminate
    • Basement: Finished,Windows
    • Number of fireplaces: 1
    • Fireplace features: Gas/Propane
    Interior area
    • Total structure area: 3,204
    • Total interior livable area: 3,204 sqft
    • Finished area above ground: 3,204
    • Finished area below ground: 0

    Property

    Parking
    • Total spaces: 1
    • Parking features: Garage Door Opener, Concrete, Attached
    • Attached garage spaces: 1
    • Has uncovered spaces: Yes
    Accessibility
    • Accessibility features: None
    Features
    • Levels: Two
    • Stories: 2
    • Exterior features: Street Lights, Underground Lawn Sprinkler
    • Has private pool: Yes
    • Pool features: Private
    • Fencing: Full,Back Yard
    Lot
    • Size: 10,707 Square Feet
    • Dimensions: 70.00 x 153.00
    • Features: Cul-De-Sac, Front Yard, Landscaped, No Thru Street, Rear Yard
    Details
    • Additional structures: Above Grade, Below Grade
    • Parcel number: 0600145 3200002
    • Zoning: R7.5
    • Special conditions: Standard

    Construction

    Type & style
    • Home type: SingleFamily
    • Architectural style: Colonial
    • Property subtype: Single Family Residence
    Materials
    • Frame, Vinyl Siding
    • Foundation: Concrete Perimeter
    • Roof: Shingle
    Condition
    • Excellent
    • New construction: No
    • Year built: 1994
    • Major remodel year: 2005
    Details
    • Builder model: Orchard
    • Builder name: Group Ten

    Utilities & green energy

    • Electric: Circuit Breakers
    • Sewer: Public Sewer
    • Water: Public
    • Utilities for property: Cable Available, Natural Gas Available, Electricity Available

    Community & HOA

    Community
    • Subdivision: Columbus Park
    HOA
    • Has HOA: No
    Location
    • Region: Burlington
    • Municipality: BURLINGTON TWP

    Financial & listing details

    • Price per square foot: $187/sqft
    • Tax assessed value: $373,300
    • Annual tax amount: $11,295
    • Date on market: 7/25/2024
    • Listing agreement: Exclusive Right To Sell
    • Listing terms: Conventional,FHA 203(k),VA Loan
    • Inclusions: Ceilingfans, Garage Door Opener, Refrigerator, Microwave, Dishwasher, Garbage Disposal, Sprinkler System, Washer, Dryer. All Appliances Are In Good Shape But Sold In "as-is ' Condition
    • Exclusions: Shelving And Tables In Basement And Garage / Workshop, Wine Cooler Refrigerator, Bar, Solar Lights In Yard, Barstools, Entertainment Unit, Overhead Light In Workshop, patio Furniture And Workbench. Curtains
    • Ownership: Fee Simple
    • Road surface type: Black Top

    Price history

    DateEventPrice
    4/1/2025Sold$599,900$187/sqft
    Source: Bright MLS #NJBL2068754 Report a problem
    2/28/2025Contingent$599,900$187/sqft
    Source: Bright MLS #NJBL2068754 Report a problem
    2/21/2025Listed for sale$599,900$187/sqft
    Source: Bright MLS #NJBL2068754 Report a problem
    12/3/2024Contingent$599,900$187/sqft
    Source: Bright MLS #NJBL2068754 Report a problem
    11/5/2024Price change$599,900-4.8%$187/sqft
    Source: Bright MLS #NJBL2068754 Report a problem
    10/29/2024Price change$629,900-1.4%$197/sqft
    Source: Bright MLS #NJBL2068754 Report a problem
    9/23/2024Price change$639,000-1.7%$199/sqft
    Source: Bright MLS #NJBL2068754 Report a problem
    8/30/2024Price change$649,999-1.1%$203/sqft
    Source: Bright MLS #NJBL2068754 Report a problem
    7/25/2024Listed for sale$657,500+326.9%$205/sqft
    Source: Bright MLS #NJBL2068754 Report a problem
    7/8/1996Sold$154,000+10.5%$48/sqft
    Source: Public Record Report a problem
    9/28/1994Sold$139,400$44/sqft
    Source: Public Record Report a problem

    Public tax history

    YearProperty taxesTax assessment
    2025$11,318 +1.5%$373,300
    2024$11,150 $373,300
    2023-- $373,300
    2022$11,102 -1%$373,300
    2021$11,214 0%$373,300
    2020$11,214 +1.5%$373,300
    2019$11,046 +0.6%$373,300
    2018$10,979 +4.1%$373,300
    2017$10,551 +1.8%$373,300 +6.1%
    2016$10,368 +3.8%$351,700
    2015$9,988 +1.9%$351,700
    2014$9,798 +3%$351,700
    2013$9,510 +7%$351,700
    2012$8,884 +3.2%$351,700
    2011$8,606 +3.2%$351,700
    2010$8,335 +0.7%$351,700
    2009$8,279 +2.7%$351,700
    2008$8,061 +10.1%$351,700
    2007$7,322 +26.7%$351,700 +17.2%
    2006$5,778 +34.7%$300,000
    2005$4,288 +5%$300,000 +115.2%
    2004$4,084 $139,400
    2003-- $139,400
    2002-- $139,400
    2001-- $139,400
    Find assessor info on the county website

    Neighborhood: 08016

    Nearby schools

    GreatSchools rating
    Schools provided by the listing agent
    • Elementary: B. Bernice Young E.s.
    • Middle: Springside M.s.
    • High: Burlington Township H.s.
    • District: Burlington Township

    Source: Bright MLS. This data may not be complete. We recommend contacting the local school district to confirm school assignments for this home.

    Get a cash offer in 3 minutes
    Find out how much your home could sell for in as little as 3 minutes with a no-obligation cash offer.
    Estimated market value
    $623,400
    Get a cash offer in 3 minutes
    Find out how much your home could sell for in as little as 3 minutes with a no-obligation cash offer.
    Estimated market value
    $623,400