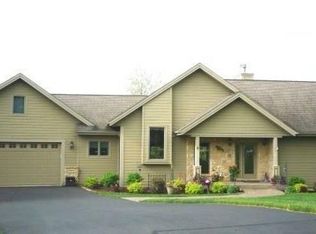
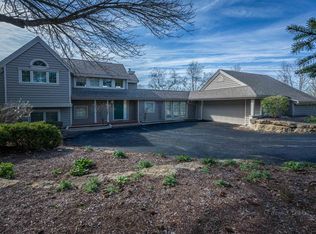
Designed with entertaining in mind this quality crafted ranch style plan with walkout lower level has beautiful trees and fantastic vistas. Lots of windows, large rooms, vaulted ceilings, open & bright sited to maximize privacy & views. Excellent single level living floor-plan features a gourmet kitchen with stainless steel appliances, skylight, granite counter-tops, formal dining area, living area, den/library, family room and a gracious master suite with deck access, master bath with whirlpool, double vanities, walk-in shower and a walk-in closet. Attractive stone masonry pillars and front elevation facade accent the cedar exterior(stained-fall 2010), two stone fireplaces (one wood burning with double glass). The lower level features a large 22x19 family room with wet bar & 2nd fireplace (gas) & in-floor radiant heat. Two guest bedrooms and bathrooms (one with a walk-in closet), a large unfinished area (672 sq.ft.) possible fourth bedroom option, ample storage area with a cedar closet. Oversized 2 1/2 car garage with wall storage cabinets, epoxy floor, floor drain, hot & cold water and direct access to lower level. Other features include security system, surround sound, water softener, reverse osmosis, main floor laundry and a screened porch with glass inserts to extend the outdoor seasons. The grounds are meticulously kept; hosta & flower gardens with sprinkler system, trees and shrubbery have been perfectly placed by professional landscapers. Home protection plan included.
This property is not currently displayed as for sale or rent on Zillow. This may be different from what's on other websites or public sources.