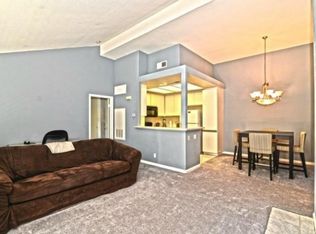
Extremely rare and valuable opportunity, 2 bedrooms plus an extra accessory room! Special builder’s addition, 1 of only 3 known to exist in the community. The third room, loft, office or lounge is 160 additional square feet that is surely to benefit anyone within the Laguna Audubon community, ideally situated near Laguna Beach. Parents, enjoy the benefits of the highly rated Laguna Beach School district with the added convenience of having the School bus stop 800 feet from home. Perfectly located in its private pocket as you enter the complex you will have your assigned private open parking and your enclosed car garage within feet. Enjoy entering your abode on the second level directly from your parking spaces. This fully 2024 remodeled home enjoys ultimate privacy without anyone above or below. Take pleasure from the 15 foot high vaulted ceilings as you enter. The living room offers a cozy fireplace, lots of windows bringing ample natural light connected to a private patio. The Kitchen is equipped with brand new or like new stainless steel matching LG appliances, Quartz countertops, enlarged Kraus sink and a cozy bay window. Ample amount of room for additional kitchen storage and an oversized fridge. Enjoy the warmth of wood floors throughout until you get to the large Master suite with vaulted ceilings, skylight, double vanity sinks and oversized tub. All bathrooms have all new fixtures. Water is being supplied through a brand new water heater. The community has been fully re-piped with PEX piping, ensuring peace of mind and reliability for years to come. The distinctive accessory room that begins from the upper landing of an architecturally pleasing spiral staircase has been used by the owners as a cinematic entertainment room with a queen fold out for guests. There are two attic access doors for added storage and a designated area for built-in closets. HOA covers water, trash and garage electricity. Garages on building corners such as this unit have the opportunity for EV charging expansion. This garage is prepared with a built-in desk, workbench, and Storage loft. Association plans are set for entire exteriors to be repainted 2025. Enjoy resort-style amenities including pools, spas, a gym and clubhouse only 100 feet away. Close access to toll roads, freeways, beaches, shopping and dining. This move in ready home presents an incredible opportunity for an exhilarating coastal lifestyle.
Sold for $700,000
Listed by: Homecoin.com • Jonathan Minerick • Contact: 888-400-2513
Bought with: KAREN PIERCE, BROKER
$700,000
3 Cinnamon Teal, Aliso Viejo, CA 92656
3beds
873sqft
Condominium
Built in 1989
-- sqft lot
$713,000 Zestimate®
$802/sqft
$3,419 Estimated rent
Home value
$713,000
$656,000 - $777,000
$3,419/mo
Zestimate® history
Owner options
List your home for rent
$3,419/mo
Rent Zestimate®
Find your next renter with Zillow Rental Manager. Plus, with online applications, you can quickly screen prospective tenants – for free.
$3,419/mo
Rent Zestimate®
Refinance and save
$4,818/mo
Est. payment
Refinancing to a lower rate could help reduce your monthly payments and save thousands over the life of the loan.
$4,818/mo
Est. payment
Explore your selling options
Work with a Zillow partner agent
Leverage their expertise and Zillow's premium Showcase listings to get your home seen by more buyers.
Get startedList with your own agent
Get your home in front of millions of buyers by listing it on Zillow.
Learn how to do itSell it yourself
Take full control of how buyers see your home on Zillow by listing For Sale by Owner (FSBO).
List your homeWhat's special
Cozy fireplaceEnclosed car garagePrivate patioArchitecturally pleasing spiral staircaseAll new fixturesCinematic entertainment roomQuartz countertops
Zillow last checked:
Listing updated:
Listed by:
Jonathan Minerick DRE #01523060 888-400-2513,
Homecoin.com
Bought with:
MANUEL ZAMORANO, DRE #00761266
KAREN PIERCE, BROKER
Source: CRMLS,MLS#: TR24244694 Originating MLS: California Regional MLS
Originating MLS: California Regional MLSFacts & features
Interior
Bedrooms & bathrooms
- Bedrooms: 3
- Bathrooms: 2
- Full bathrooms: 2
- Main level bathrooms: 2
- Main level bedrooms: 2
Rooms
- Room types: Attic, Bedroom, Center Hall, Converted Bedroom, Kitchen, Loft, Living Room, Primary Bathroom, Primary Bedroom, Other, Dining Room
Primary bedroom
- Features: Main Level Primary
Bedroom
- Features: All Bedrooms Up
Bedroom
- Features: Bedroom on Main Level
Bathroom
- Features: Bathroom Exhaust Fan, Bathtub, Dual Sinks, Enclosed Toilet, Quartz Counters, Remodeled, Soaking Tub, Separate Shower, Tub Shower, Vanity
Kitchen
- Features: Quartz Counters, Remodeled, Updated Kitchen, Utility Sink
Heating
- Central, Fireplace(s)
Cooling
- Central Air, Attic Fan
Appliances
- Included: Dishwasher, ENERGY STAR Qualified Appliances, ENERGY STAR Qualified Water Heater, Disposal, Gas Range, Gas Water Heater, Hot Water Circulator, Ice Maker, Microwave, Self Cleaning Oven, Water To Refrigerator, Water Heater, Dryer, Washer
- Laundry: Electric Dryer Hookup, Gas Dryer Hookup, Inside, Laundry Closet
Features
- Beamed Ceilings, Built-in Features, Ceiling Fan(s), Cathedral Ceiling(s), Separate/Formal Dining Room, High Ceilings, Recessed Lighting, Storage, Two Story Ceilings, Wired for Sound, All Bedrooms Up, Attic, Bedroom on Main Level, Loft, Main Level Primary, Primary Suite, Walk-In Closet(s)
- Flooring: Bamboo, Wood
- Has fireplace: Yes
- Fireplace features: Living Room
- Common walls with other units/homes: 1 Common Wall,End Unit,No One Above,No One Below
Interior area
- Total interior livable area: 873 sqft
Property
Parking
- Total spaces: 2
- Parking features: Assigned, Door-Single, Garage, Garage Door Opener, Garage Faces Side, Workshop in Garage
- Garage spaces: 1
- Uncovered spaces: 1
Features
- Levels: Two
- Stories: 2
- Entry location: South
- Patio & porch: Open, Patio
- Pool features: Community, Heated, Association
- Has spa: Yes
- Spa features: Community, Heated
- Has view: Yes
- View description: Neighborhood, Trees/Woods
Lot
- Features: Close to Clubhouse, Corner Lot, Landscaped, Sprinkler System
Details
- Parcel number: 93799286
- Special conditions: Standard
Construction
Type & style
- Home type: Condo
- Property subtype: Condominium
- Attached to another structure: Yes
Condition
- Updated/Remodeled
- New construction: No
- Year built: 1989
Details
- Builder model: Model C Lark
Utilities & green energy
- Electric: Electricity - On Property, 220 Volts in Laundry, 220 Volts
- Sewer: Public Sewer
- Water: Public
- Utilities for property: Cable Available, Electricity Connected, Natural Gas Connected, Sewer Connected, Water Connected
Green energy
- Energy efficient items: Appliances, Water Heater
Community & HOA
Community
- Features: Biking, Curbs, Park, Storm Drain(s), Street Lights, Sidewalks, Pool
- Subdivision: Seagate Colony - Audubon (Asc)
HOA
- Has HOA: Yes
- Amenities included: Clubhouse, Electricity, Fitness Center, Meeting Room, Barbecue, Picnic Area, Pool, Spa/Hot Tub, Water
- Services included: Pest Control, Sewer
- HOA fee: $390 monthly
- HOA name: Seagate Colony
- HOA phone: 949-225-0200
- Second HOA fee: $66 monthly
- Second HOA name: Laguna Audubon
- Third HOA fee: $81 quarterly
- Third HOA name: Aliso Viejo
Location
- Region: Aliso Viejo
Financial & listing details
- Price per square foot: $802/sqft
- Tax assessed value: $293,823
- Annual tax amount: $3,055
- Date on market: 12/6/2024
- Cumulative days on market: 39 days
- Listing terms: Conventional,Cal Vet Loan
Price history
| Date | Event | Price |
|---|---|---|
| 2/24/2025 | Sold | $700,000-9%$802/sqft |
Source:  CRMLS #TR24244694 Report a problem CRMLS #TR24244694 Report a problem | ||
| 2/11/2025 | Pending sale | $769,000$881/sqft |
Source: CRMLS #TR24244694 Report a problem | ||
| 1/14/2025 | Contingent | $769,000$881/sqft |
Source: CRMLS #TR24244694 Report a problem | ||
| 12/6/2024 | Listed for sale | $769,000+286.4%$881/sqft |
Source: CRMLS #TR24244694 Report a problem | ||
| 3/1/2022 | Listing removed | -- |
Source: Zillow Rental Manager Report a problem | ||
| 2/18/2022 | Listed for rent | $2,950$3/sqft |
Source: Zillow Rental Manager Report a problem | ||
| 7/10/2001 | Sold | $199,000$228/sqft |
Source: Public Record Report a problem | ||
Public tax history
| Year | Property taxes | Tax assessment |
|---|---|---|
| 2025 | $3,055 +3.8% | $293,823 +2% |
| 2024 | $2,942 +2.3% | $288,062 +2% |
| 2023 | $2,875 +1.9% | $282,414 +2% |
| 2022 | $2,821 +2% | $276,877 +2% |
| 2021 | $2,767 +1% | $271,449 +1% |
| 2020 | $2,739 | $268,666 +2% |
| 2019 | $2,739 +1.7% | $263,399 +2% |
| 2018 | $2,692 +4% | $258,235 +2% |
| 2017 | $2,588 | $253,172 +2% |
| 2016 | $2,588 +2.4% | $248,208 +1.5% |
| 2015 | $2,528 -1.7% | $244,480 +2% |
| 2014 | $2,571 | $239,691 +0.5% |
| 2013 | -- | $238,608 +2% |
| 2012 | -- | $233,930 +2% |
| 2011 | -- | $229,344 +0.8% |
| 2010 | -- | $227,630 -0.2% |
| 2009 | -- | $228,172 +2% |
| 2008 | -- | $223,699 +2% |
| 2007 | -- | $219,313 +2% |
| 2006 | -- | $215,013 +2% |
| 2005 | -- | $210,798 +2% |
| 2004 | -- | $206,665 +1.9% |
| 2003 | -- | $202,878 +2% |
| 2002 | -- | $198,900 +32.1% |
| 2001 | $2,292 | $150,583 |
Find assessor info on the county website
Neighborhood: 92656
Nearby homes
- $670,4002 bd2 ba1k sqft9 Cinnamon Teal, Aliso Viejo, CA 92656Off Market
- $630,1002 bd2 ba975 sqft7 Cinnamon Teal, Aliso Viejo, CA 92656Off Market
- $665,4002 bd2 ba1k sqft11 Cinnamon Teal, Aliso Viejo, CA 92656Off Market
- $758,1002 bd3 ba1.1k sqft27 Cinnamon Teal, Aliso Viejo, CA 92656Off Market

- $558,3002 bd2 ba852 sqft29 Cinnamon Teal, Aliso Viejo, CA 92656Off Market
- $555,4002 bd2 ba852 sqft33 Cinnamon Teal, Aliso Viejo, CA 92656Off Market
- $643,4002 bd2 ba1k sqft37 Cinnamon Teal, Aliso Viejo, CA 92656Off Market
- $676,2002 bd2 ba1k sqft13 Cinnamon Teal, Aliso Viejo, CA 92656Off Market
Nearby schools
GreatSchools rating
- 9/10Top Of The World Elementary SchoolGrades: K-5Distance: 3.8 mi
- 8/10Thurston Middle SchoolGrades: 6-8Distance: 3.7 mi
- 10/10Laguna Beach High SchoolGrades: 9-12Distance: 4.5 mi
Get a cash offer in 3 minutes
Find out how much your home could sell for in as little as 3 minutes with a no-obligation cash offer.
Estimated market value
$713,000
Get a cash offer in 3 minutes
Find out how much your home could sell for in as little as 3 minutes with a no-obligation cash offer.
Estimated market value
$713,000
- California
- Orange County
- Aliso Viejo
- 92656
- 3 Cinnamon Teal
Nearby cities
Nearby zip codes
Other Aliso Viejo Topics
