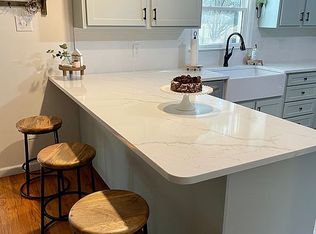
******OPEN HOUSES HAVE BEEN CANCELED******Classic and desirable Steward Maines home Beautifully set on a private cul-de-sac lot, offering timeless style, thoughtful updates, and Exceptional indoor-outdoor living! Gorgeous curb appeal features redesigned Hardie Board siding, a slate front walkway, attached two-car garage, and lush manicured landscaping. But the true RETREAT is the magical backyard with mature gardens, expansive bluestone Patio and outdoor speaker system designed for both relaxing and entertaining! Step inside to a welcoming Foyer and a thoughtfully reimagined 1st floor, executed by renowned builders Hartman and Schiffer. Beautiful hardwood floors flow throughout much of the home and a freshly painted front Living Room features detailed dental crown molding and generous space for gatherings, while the adjoining formal Dining Room offers abundant natural light and plenty of room for entertaining. Tucked discreetly off the dining room, the office addition provides a built-in bench and direct access to the rear patio. At the heart of the home is a Stunning Apple Kitchens-design, where no detail has been overlooked! Features include a center Island with built-in microwave and pendant lighting, Granite countertops, cooktop with decorative hood, paneled refrigerator, double wall ovens, abundant cabinetry and opens to a breakfast area and cozy Family Room, creating an inviting everyday living space. The Family Room showcases a classic Colonial fireplace with brick surround and an integrated speaker system extending to the outdoor entertaining areas. The main level also includes a convenient Half Bath with pocket door and generous sized mudroom with 2nd fridge and direct access to the garage and side exterior which add functionality. A particularly charming Screened-in Porch overlooks the beautifully landscaped backyard and is perfect for morning coffee or evening gatherings. Upstairs, 4 spacious Bedrooms feature ceiling fans, hardwood floors, and convenient access to the hall linen closet. The Luxurious Owner's suite includes a walk-in closet with attic access, crown molding, remodeled en-suite Bath, and an attached Laundry room for ultimate convenience. The recently Renovated hall Bath features dual sinks, board-and-batten walls, linen storage, and a striking blue tile tub surround. The mostly Finished Basement adds another dimension of living space with a retro-inspired recreation room complete with pool table, built-in serving/bar area, and built-in desk. A large storage room and multiple closets provide plenty of additional storage. Additional highlights include two-zone Central air, Irrigation system, replacement windows, a replaced chimney heater liner and chimney cap, newer oil tank, and a gas line already run to the curb for convenient future conversion. A 1 year HSA home Warranty with roof leak protection provides added peace of mind. This exceptional home blends classic Colonial character with thoughtful modern updates.
Sold for $965,000
$965,000
3 Circle Dr, Moorestown, NJ 08057
4beds
3,845sqft
Single Family Residence
Built in 1977
0.36 Acres Lot
$965,200 Zestimate®
$251/sqft
$4,306 Estimated rent
Home value
$965,200
$888,000 - $1.04M
$4,306/mo
Zestimate® history
Owner options
List your home for rent
$4,306/mo
Rent Zestimate®
Find your next renter with Zillow Rental Manager. Plus, with online applications, you can quickly screen prospective tenants – for free.
$4,306/mo
Rent Zestimate®
Refinance and save
$7,144/mo
Est. payment
Refinancing to a lower rate could help reduce your monthly payments and save thousands over the life of the loan.
$7,144/mo
Est. payment
Explore your selling options
Work with a Zillow partner agent
Leverage their expertise and Zillow's premium Showcase listings to get your home seen by more buyers.
Get startedList with your own agent
Get your home in front of millions of buyers by listing it on Zillow.
Learn how to do itSell it yourself
Take full control of how buyers see your home on Zillow by listing For Sale by Owner (FSBO).
List your homeWhat's special
Paneled refrigeratorRemodeled en-suite bathDetailed dental crown moldingReplacement windowsLush manicured landscapingSlate front walkwayStunning apple kitchens-design
Zillow last checked:
Listing updated:
Listed by:
Erin Lewandowski 856-308-4381,
BHHS Fox & Roach-Moorestown
Bought with:
Colleen Hadden, RS353618
Compass New Jersey, LLC - Haddon Township
Source: Bright MLS,MLS#: NJBL2118926
Facts & features
Interior
Bedrooms & bathrooms
- Bedrooms: 4
- Bathrooms: 3
- Full bathrooms: 2
- 1/2 bathrooms: 1
- Main level bathrooms: 1
Rooms
- Room types: Living Room, Dining Room, Primary Bedroom, Bedroom 2, Bedroom 3, Bedroom 4, Kitchen, Family Room, Foyer, Laundry, Office, Recreation Room, Storage Room, Primary Bathroom, Full Bath, Half Bath
Primary bedroom
- Features: Ceiling Fan(s), Attached Bathroom, Walk-In Closet(s), Crown Molding, Attic - Pull-Down Stairs
- Level: Upper
Bedroom 2
- Level: Upper
Bedroom 3
- Level: Upper
Bedroom 4
- Level: Upper
Primary bathroom
- Features: Bathroom - Walk-In Shower
- Level: Upper
Dining room
- Level: Main
Family room
- Features: Fireplace - Wood Burning
- Level: Main
Foyer
- Level: Main
Other
- Features: Bathroom - Tub Shower
- Level: Upper
Half bath
- Level: Main
Kitchen
- Features: Kitchen Island, Granite Counters, Lighting - Pendants
- Level: Main
Laundry
- Level: Upper
Living room
- Features: Crown Molding
- Level: Main
Office
- Level: Main
Recreation room
- Features: Flooring - Carpet
- Level: Lower
Screened porch
- Level: Main
Storage room
- Level: Lower
Heating
- Forced Air, Oil, Natural Gas Available
Cooling
- Central Air, Zoned, Ceiling Fan(s), Electric
Appliances
- Included: Cooktop, Microwave, Double Oven, Oven, Dishwasher, Refrigerator, Washer, Dryer, Electric Water Heater
- Laundry: Upper Level, Laundry Room
Features
- Attic/House Fan, Bathroom - Tub Shower, Bathroom - Walk-In Shower, Attic, Breakfast Area, Ceiling Fan(s), Combination Kitchen/Living, Crown Molding, Dining Area, Family Room Off Kitchen, Floor Plan - Traditional, Formal/Separate Dining Room, Kitchen Island, Kitchen - Gourmet, Kitchen - Table Space, Pantry, Primary Bath(s), Recessed Lighting, Sound System, Upgraded Countertops, Walk-In Closet(s), Bar, Other
- Flooring: Carpet, Ceramic Tile, Hardwood, Wood
- Windows: Replacement, Window Treatments
- Basement: Full,Water Proofing System,Partially Finished
- Number of fireplaces: 1
- Fireplace features: Wood Burning, Brick
Interior area
- Total structure area: 3,845
- Total interior livable area: 3,845 sqft
- Finished area above ground: 3,145
- Finished area below ground: 700
Property
Parking
- Total spaces: 4
- Parking features: Inside Entrance, Garage Faces Front, Garage Door Opener, Driveway, Attached
- Attached garage spaces: 2
- Uncovered spaces: 2
Accessibility
- Accessibility features: None
Features
- Levels: Two
- Stories: 2
- Patio & porch: Patio, Porch, Screened, Screened Porch
- Exterior features: Extensive Hardscape, Lighting, Underground Lawn Sprinkler, Other
- Pool features: None
Lot
- Size: 0.36 Acres
- Features: Cul-De-Sac
Details
- Additional structures: Above Grade, Below Grade
- Parcel number: 220190200015
- Zoning: RES
- Special conditions: Standard
Construction
Type & style
- Home type: SingleFamily
- Architectural style: Colonial
- Property subtype: Single Family Residence
Materials
- HardiPlank Type
- Foundation: Other
- Roof: Architectural Shingle
Condition
- New construction: No
- Year built: 1977
- Major remodel year: 2009
Details
- Builder name: Maines
Utilities & green energy
- Sewer: Public Sewer
- Water: Public
Community & HOA
Community
- Subdivision: Westbrook
HOA
- Has HOA: No
Location
- Region: Moorestown
- Municipality: MOORESTOWN TWP
Financial & listing details
- Price per square foot: $251/sqft
- Tax assessed value: $423,600
- Annual tax amount: $14,081
- Date on market: 8/24/2026
- Listing agreement: Exclusive Right To Sell
- Listing terms: Conventional
- Inclusions: Kitchen Appliances, Washer, Dryer, Window Treatments, Light Fixtures, Pool Table, 2nd Fridge, Shed, Family Room Wall Shelf, Speakers On Porch
- Exclusions: Personal Property, Bell In Garden, Several Planters, Bird Bath
- Ownership: Fee Simple
Price history
| Date | Event | Price |
|---|---|---|
| 10/2/2026 | Sold | $965,000+14.9%$251/sqft |
Source:  Bright MLS #NJBL2118926 Report a problem Bright MLS #NJBL2118926 Report a problem | ||
| 8/31/2026 | Pending sale | $839,900$218/sqft |
Source: Bright MLS #NJBL2118926 Report a problem | ||
| 8/24/2026 | Listed for sale | $839,900+194.7%$218/sqft |
Source: Bright MLS #NJBL2118926 Report a problem | ||
| 7/29/1996 | Sold | $285,000$74/sqft |
Source: Public Record Report a problem | ||
Public tax history
| Year | Property taxes | Tax assessment |
|---|---|---|
| 2026 | $12,276 +2.2% | $423,600 |
| 2025 | $12,018 +3.1% | $423,600 |
| 2024 | $11,653 | $423,600 |
| 2023 | -- | $423,600 |
| 2022 | $11,535 +1.3% | $423,600 |
| 2021 | $11,382 +2.4% | $423,600 |
| 2020 | $11,111 +2.8% | $423,600 |
| 2019 | $10,810 -0.9% | $423,600 |
| 2018 | $10,903 +0.4% | $423,600 |
| 2017 | $10,865 +1.2% | $423,600 |
| 2016 | $10,734 +5.3% | $423,600 |
| 2015 | $10,192 +2.3% | $423,600 |
| 2014 | $9,967 -6.1% | $423,600 |
| 2013 | $10,617 +0.4% | $423,600 -20.2% |
| 2012 | $10,574 +0.9% | $531,100 |
| 2011 | $10,479 +12.7% | $531,100 +11% |
| 2010 | $9,297 +3.2% | $478,500 |
| 2009 | $9,005 +5.7% | $478,500 |
| 2008 | $8,520 +3.5% | $478,500 +150.9% |
| 2007 | $8,231 +5% | $190,700 |
| 2006 | $7,836 +4.8% | $190,700 |
| 2005 | $7,477 +6.7% | $190,700 |
| 2004 | $7,010 | $190,700 |
| 2003 | -- | $190,700 |
| 2002 | -- | $190,700 |
| 2001 | -- | $190,700 |
Find assessor info on the county website
Neighborhood: 08057
Nearby homes
- $785,0003 bd3 ba2.6k sqft1 Circle Dr, Moorestown, NJ 08057Sold

- $848,0004 bd3 ba2.4k sqft5 Circle Dr, Moorestown, NJ 08057Off Market
- $696,900-- bd-- ba2.2k sqft504 Camden Ave, Moorestown, NJ 08057Off Market
- $975,3004 bd2 ba2.4k sqft503 Camden Ave, Moorestown, NJ 08057Off Market
- $75,0000.35 acres582 E Camden Ave, Moorestown, NJ 08057Off Market
- $1,182,500-- bd-- ba4.4k sqft505 Camden Ave, Moorestown, NJ 08057Off Market
- $831,9004 bd3 ba2.6k sqft7 Circle Dr, Moorestown, NJ 08057Off Market
- $--1 bd1 ba610 sqft500 Camden Ave #T4, Moorestown, NJ 08057Off Market
Nearby schools
GreatSchools rating
- 9/10Mary E. Roberts Elementary SchoolGrades: PK-3Distance: 0.6 mi
- 8/10William Allen III Middle SchoolGrades: 7-8Distance: 2.1 mi
- 8/10Moorestown High SchoolGrades: 9-12Distance: 2.2 mi
Schools provided by the listing agent
- District: Moorestown Township Public Schools
Source: Bright MLS. This data may not be complete. We recommend contacting the local school district to confirm school assignments for this home.
Get a cash offer in 3 minutes
Find out how much your home could sell for in as little as 3 minutes with a no-obligation cash offer.
Estimated market value
$965,200
Get a cash offer in 3 minutes
Find out how much your home could sell for in as little as 3 minutes with a no-obligation cash offer.
Estimated market value
$965,200
Nearby cities
Nearby zip codes
Other Moorestown Township Topics
- Apartments for Rent in 08057
- Houses for Sale in 08057
- Houses for Rent in 08057
- 08057 Real Estate
- Moorestown Township Condos
- Houses for Sale in Moorestown Township
- Newest Listings in Moorestown Township
- Moorestown Township Home Values
- Moorestown Township Real Estate Agents
- Moorestown Township Refinance
- Moorestown Township Mortgage Rates
