Skip main navigation
Off market
Street View
  • $670,300

    3 Clancy Ct, Marlton, NJ 08053

    3beds
    3baths
    2,656sqft
    Detached
    Built in 2002
    5,662 Square Feet Lot
    $670,300 Zestimate®
    $252/sqft
    $3,709 Estimated rent

    Home value

    $670,300

    $637,000 - $704,000

    $3,709/mo

    Zestimate® history
    Loading
    Loading...

    Owner options

    List your home for rent

    $3,709/mo

    Rent Zestimate®

    Find your next renter with Zillow Rental Manager. Plus, with online applications, you can quickly screen prospective tenants – for free.

    Learn more

    $3,709/mo

    Rent Zestimate®

    Refinance and save

    $4,829/mo

    Est. payment

    Refinancing to a lower rate could help reduce your monthly payments and save thousands over the life of the loan.

    See today's rates

    $4,829/mo

    Est. payment

    Explore your selling options

    Work with a Zillow partner agent

    Leverage their expertise and Zillow's premium Showcase listings to get your home seen by more buyers.

    Get started

    List with your own agent

    Get your home in front of millions of buyers by listing it on Zillow.

    Learn how to do it

    Sell it yourself

    Take full control of how buyers see your home on Zillow by listing For Sale by Owner (FSBO).

    List your home

    What's special

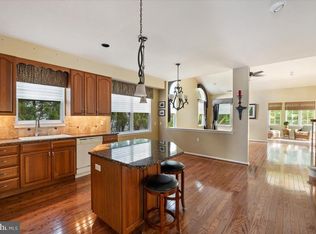
    Finally....a Legacy Oaks Charmer is on the market and available for quick occupancy. This exceptional 3 bedroom, 3 full bath Fitzgerald Grand home in the Active Adult Community of Legacy Oaks is truly exceptional! Located on Clancy Court, the location is prime - the rear faces the woods and the views are stunning. As you approach, take note of the hardscaping/paver driveway and walkway as well as the lush landscaping and specimen plantings. Enter into the spacious foyer and note the 9' ceilings throughout the first floor and the cathedral ceiling in the family room. The floors are gleaming hardwood throughout most of the first floor. The living room is to the right of the foyer and is open to the nice size dining room. Note: the windows here and throughout most of the home are dressed in custom high end silouette blinds and custom fabric window treatments all of which are included. Continue to the gourmet kitchen featuring 42 cabinets, Corian Countertops and Island with Corian Counter - providing great space for setting up a buffet and / or stools as a breakfast bar. Appliances include a gas range, microwave, and dishwasher all of which are included. Abundant recessed lighting was added as an extra when the home was built. The kitchen is open to the family room which boasts a cathedral ceiling, hardwood flooring, gas fireplace and ceiling fan. A lovely sunroom overlooks the wooded rear grounds and features tile flooring and walls of windows to take full advantage of the beautiful view. A door leads to the large Trex deck with retractable awning (such a great feature for hot summer days!) The master bedroom overlooks the wooded rear grounds and boasts a luxury Master Bath. There is a HUGE walk-in closet and a second large closet. The master bath features 2 sinks, a soaking tub, walk-in shower and separate water closet. There is a second bedroom with ample closet space along with a second full bath with tub in the hallway. A passage door leads to the laundry room featuring hookups for washer and gas dryer. A laundry tub is to the right of the washer and dryer and cabinets above for washday supplies. The hot water heater has been replaced with a tankless high efficiency hot water heater and this space has been repurposed for additional storage on vinyl clad shelving. A large closet is in the laundry room for additional storage. A passage door leads to the two bay garage where there is an electric garage door opener with keypad outside entry, controls for the inground irrigation system are located here, the walls are sheetrocked and finished and the floor has been painted with an epoxy. Ascend to the second floor where there is a large loft - perfect for a home office or guest area. There is a third bedroom on the second floor with ample closet space as well as a third full bath. A door on the second floor leads to the walk-in storage area which is home to the HVAC and provides abundant storage! Other extra features in this home are: remote garage door opener with outside keypad entry, upgraded tankless hot water heater, security system, high end custom blinds and window treatments, paver driveway, extensive landscaping, painted/sealed garage floor and sheetrocked walls, inground irrigation system, Sunroom, Trex Deck and all on a Prime/Premium home site. Legacy Oaks offers wonderful amenities including the newly re-decorated club house with heated pool, tennis courts, bocce courts. There are many clubs that residents may elect to join and various activities are offered. The Association cares for lawn mowing, fertilizing and snow removal to the front door! It is truly a privilege to market such an exceptional home. Be sure to put this on your list to tour! Don't Miss out on this one! 2019-10-18

    This property is off market, which means it's not currently listed for sale or rent on Zillow. This may be different from what's available on other websites or public sources.

    Facts & features

    Interior

    Bedrooms & bathrooms
    • Bedrooms: 3
    • Bathrooms: 3
    Heating
    • Forced air, Gas
    Cooling
    • Central
    Appliances
    • Included: Dishwasher, Microwave, Range / Oven
    • Laundry: Washer/Dryer Hookups Only
    Features
    • Kitchen Island, Walk-In Closet(s), Eat-in Kitchen, Kitchen - Gourmet, Stall Shower
    • Flooring: Carpet, Hardwood
    • Windows: Window Treatments
    Interior area
    • Total interior livable area: 2,656 sqft
    • Finished area below ground: 0

    Property

    Parking
    • Total spaces: 2
    • Parking features: Garage - Attached
    Features
    • Exterior features: Stucco, Vinyl
    • Pool features: In Ground, Fenced
    Lot
    • Size: 5,662 sqft
    Details
    • Parcel number: 130001500001300003
    • Special conditions: Standard

    Construction

    Type & style
    • Home type: SingleFamily
    • Architectural style: Traditional, Loft with Bedrooms
    • Property subtype: Detached
    Condition
    • Year built: 2002

    Community & neighborhood

    Security
    • Security features: Sprinkler System
    Community
    • Community features: Fifty Five Plus Active Community
    Senior living
    • Senior community: Yes
    Location
    • Region: Marlton

    HOA & financial

    HOA
    • Has HOA: Yes
    • HOA fee: $140 monthly

    Other

    Other facts
    • Flooring: Carpet, Wood Floors
    • Heating: Forced Air
    • Appliances: Dishwasher, Built-in Microwave, Microwave, Self Cleaning Oven, Tankless Water Heater, Built-In Range, Oven/Range - Gas
    • AssociationYN: true
    • FireplaceYN: true
    • GarageYN: true
    • AttachedGarageYN: true
    • HeatingYN: true
    • CoolingYN: true
    • StructureType: Detached
    • CommunityFeatures: Pool
    • ConstructionMaterials: Stucco, Vinyl Siding
    • StoriesTotal: 2
    • ArchitecturalStyle: Traditional, Loft with Bedrooms
    • InteriorFeatures: Kitchen Island, Walk-In Closet(s), Eat-in Kitchen, Kitchen - Gourmet, Stall Shower
    • SpecialListingConditions: Standard
    • ParkingFeatures: Driveway, On Street, Attached Garage, Garage Door Opener, Garage Faces Front, Inside Entrance
    • CoveredSpaces: 2
    • PoolFeatures: In Ground, Fenced
    • Cooling: Central Air
    • WindowFeatures: Window Treatments
    • BelowGradeFinishedArea: 0
    • PropertySubType: Detached
    • SecurityFeatures: Sprinkler System
    • LaundryFeatures: Washer/Dryer Hookups Only
    • BuildingName: FITZGERALD GRAND
    • MlsStatus: Active

    Price history

    DateEventPrice
    12/3/2019Sold$425,000-2.3%$160/sqft
    Source: Public Record Report a problem
    9/12/2019Pending sale$435,000$164/sqft
    Source: BHHS Fox & Roach Medford #NJBL354306 Report a problem
    8/20/2019Listed for sale$435,000+72.7%$164/sqft
    Source: BHHS Fox & Roach-Medford #NJBL354306 Report a problem
    6/10/2002Sold$251,815$95/sqft
    Source: Public Record Report a problem

    Public tax history

    YearProperty taxesTax assessment
    2025$11,474 +6.3%$336,000
    2024$10,796 $336,000
    2023-- $336,000
    2022$10,312 +2.4%$336,000
    2021$10,070 +2.1%$336,000
    2020$9,858 +1.4%$336,000
    2019$9,720 +1.2%$336,000
    2018$9,606 +2.5%$336,000
    2017$9,371 +1.8%$336,000
    2016$9,206 +2.9%$336,000
    2015$8,944 +1.4%$336,000
    2014$8,820 +0.4%$336,000
    2013$8,786 $336,000 +68%
    2003-- $200,000

    Find assessor info on the county website

    Neighborhood: Marlton

    Nearby schools

    GreatSchools rating
    Schools provided by the listing agent
    • District: EVESHAM TOWNSHIP

    Source: The MLS. This data may not be complete. We recommend contacting the local school district to confirm school assignments for this home.

    Get a cash offer in 3 minutes
    Find out how much your home could sell for in as little as 3 minutes with a no-obligation cash offer.
    Estimated market value
    $670,300
    Get a cash offer in 3 minutes
    Find out how much your home could sell for in as little as 3 minutes with a no-obligation cash offer.
    Estimated market value
    $670,300